
Transforming a small apartment into a large duplex.
Compared to the uniform advantages of large-sized houses, the decoration of small-sized houses is usually more challenging!
The entire house decoration opted for a minimalist wooden style, achieving the ultimate level of simplicity and grandeur.
The homeowner combined the study, dining room, living room and balcony, integrating about half of the total area of the house. This transformed a 120-square-meter small apartment into a grand multi-level residence.
The house has also been designed with a comfortable layout and abundant storage space. Every inch of the space is very soothing. Without further ado, let's go and take a look at the new home of the homeowner!
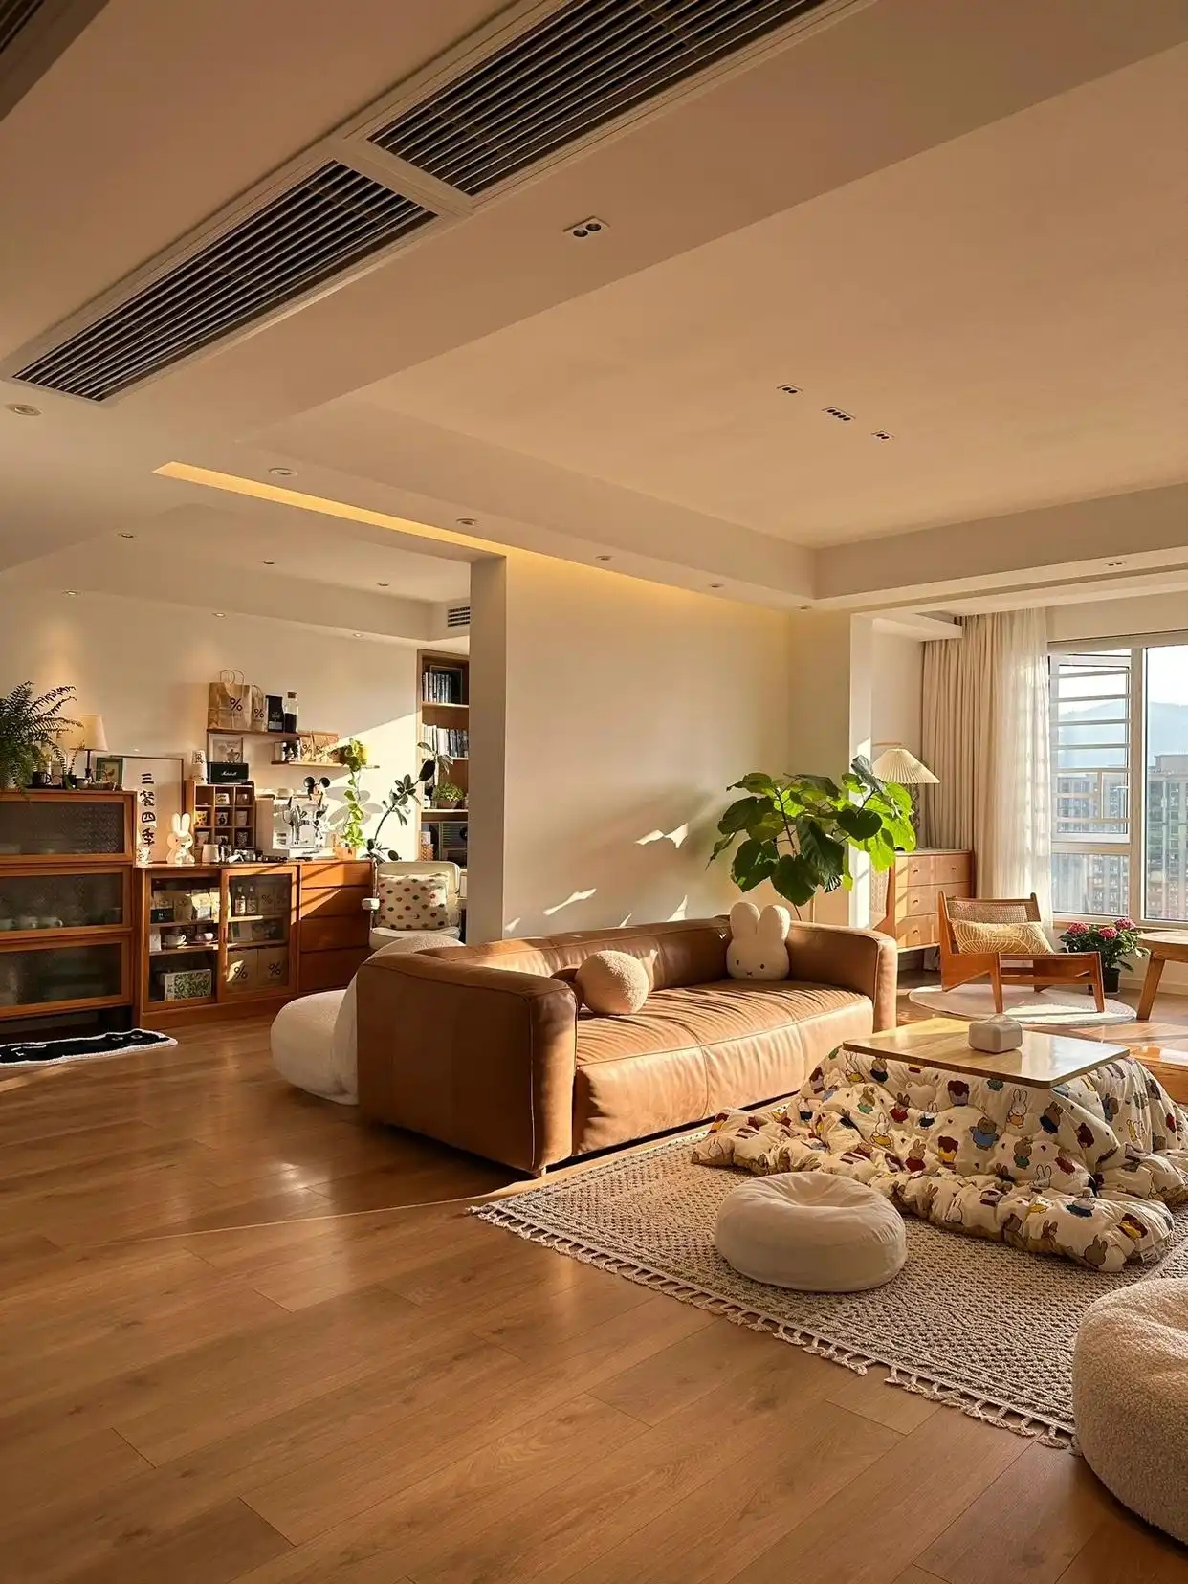
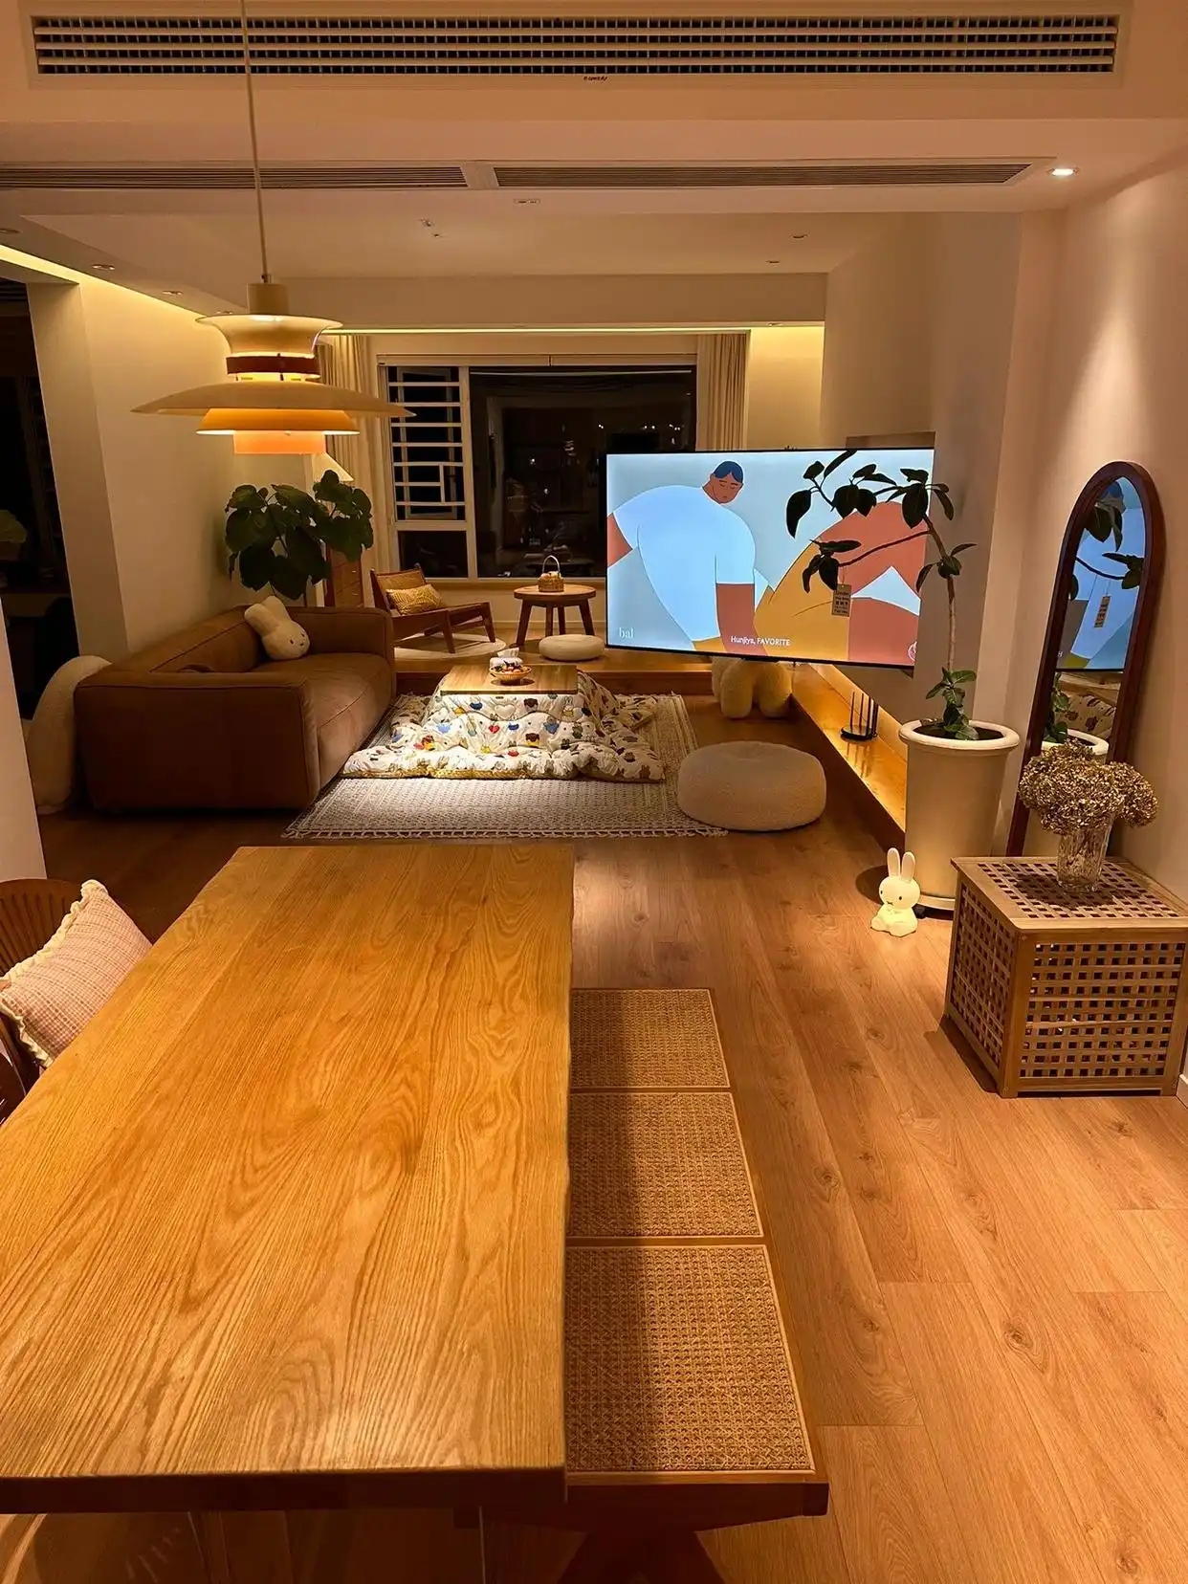
Living room: All-plank flooring, with a design without main lighting fixtures.
The original defects of the house were quite obvious. The lighting and ventilation were not good. To solve these problems, the homeowner first removed the sliding door between the living room and the balcony, and then designed a platform on the balcony.
After connecting the balcony and the living room, more natural light can enter the house, enhancing the indoor lighting effect; the design of the platform divides the functional areas through the height difference.
The interior walls and ceilings are all painted with cream-colored latex paint, which makes the room feel warm and spacious. Combined with the design of non-central lighting, this showcases a sophisticated style through simple design techniques.
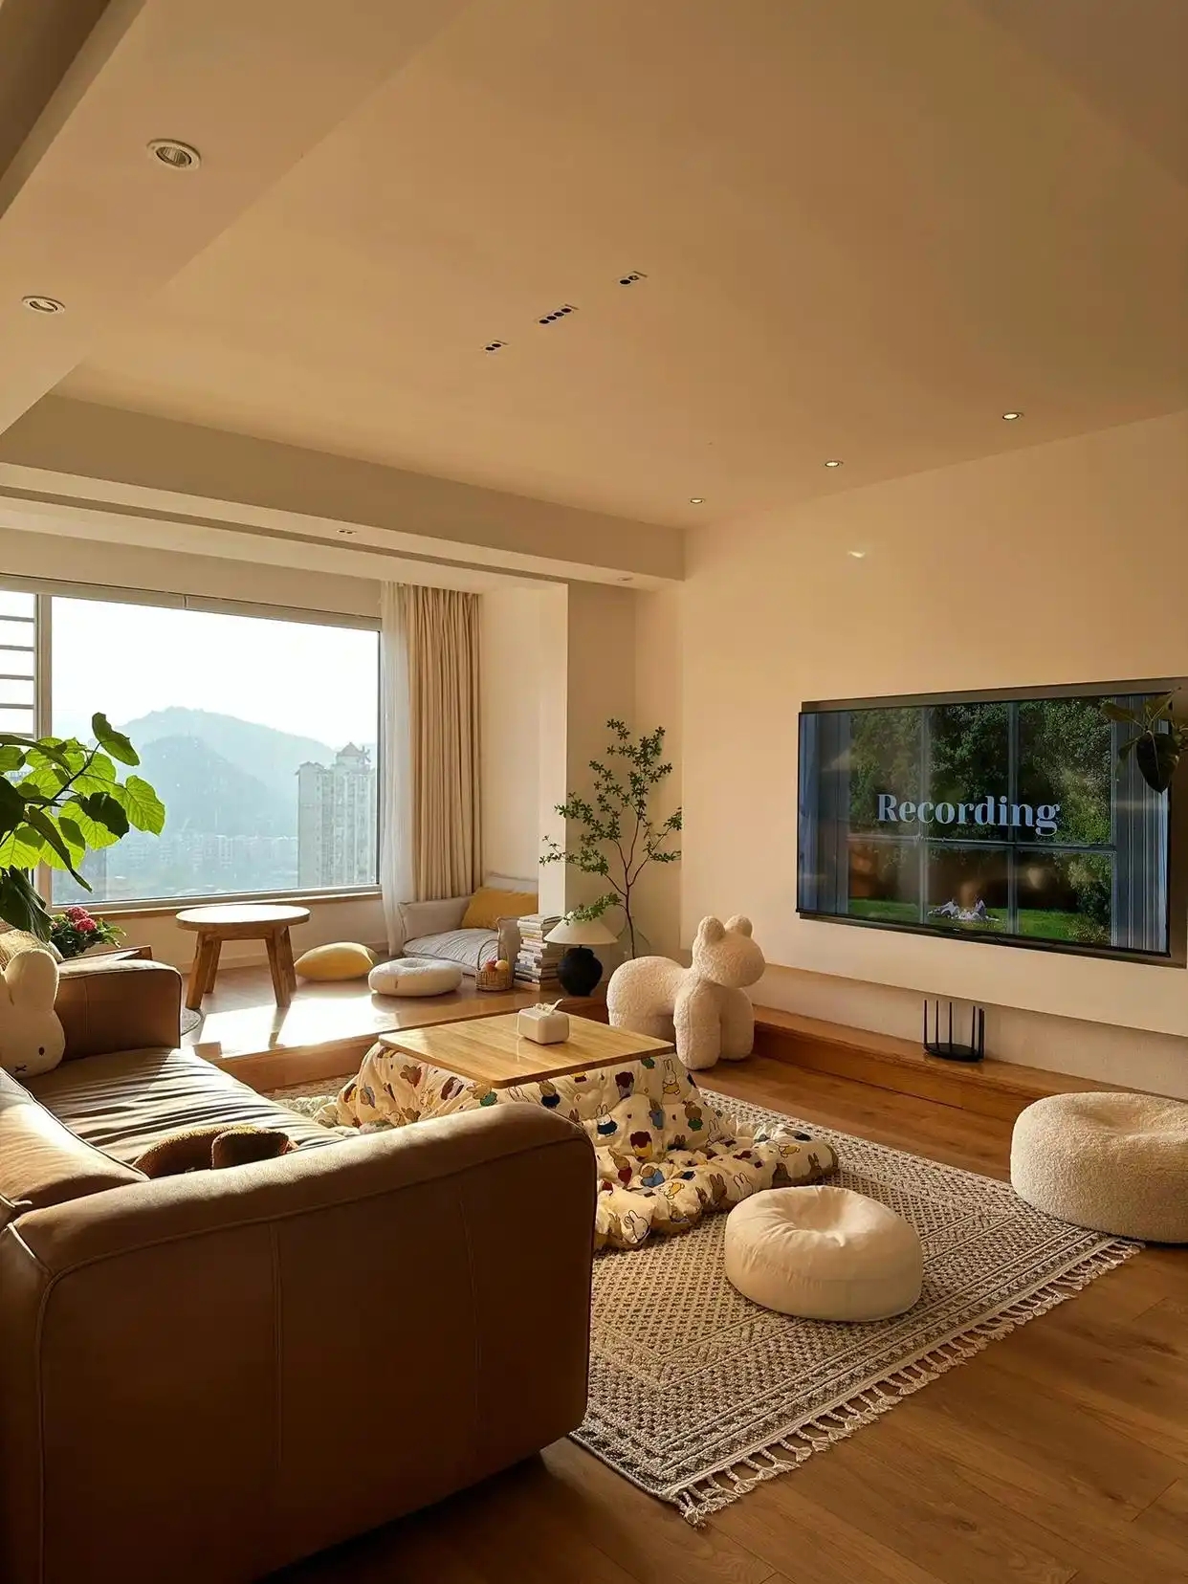
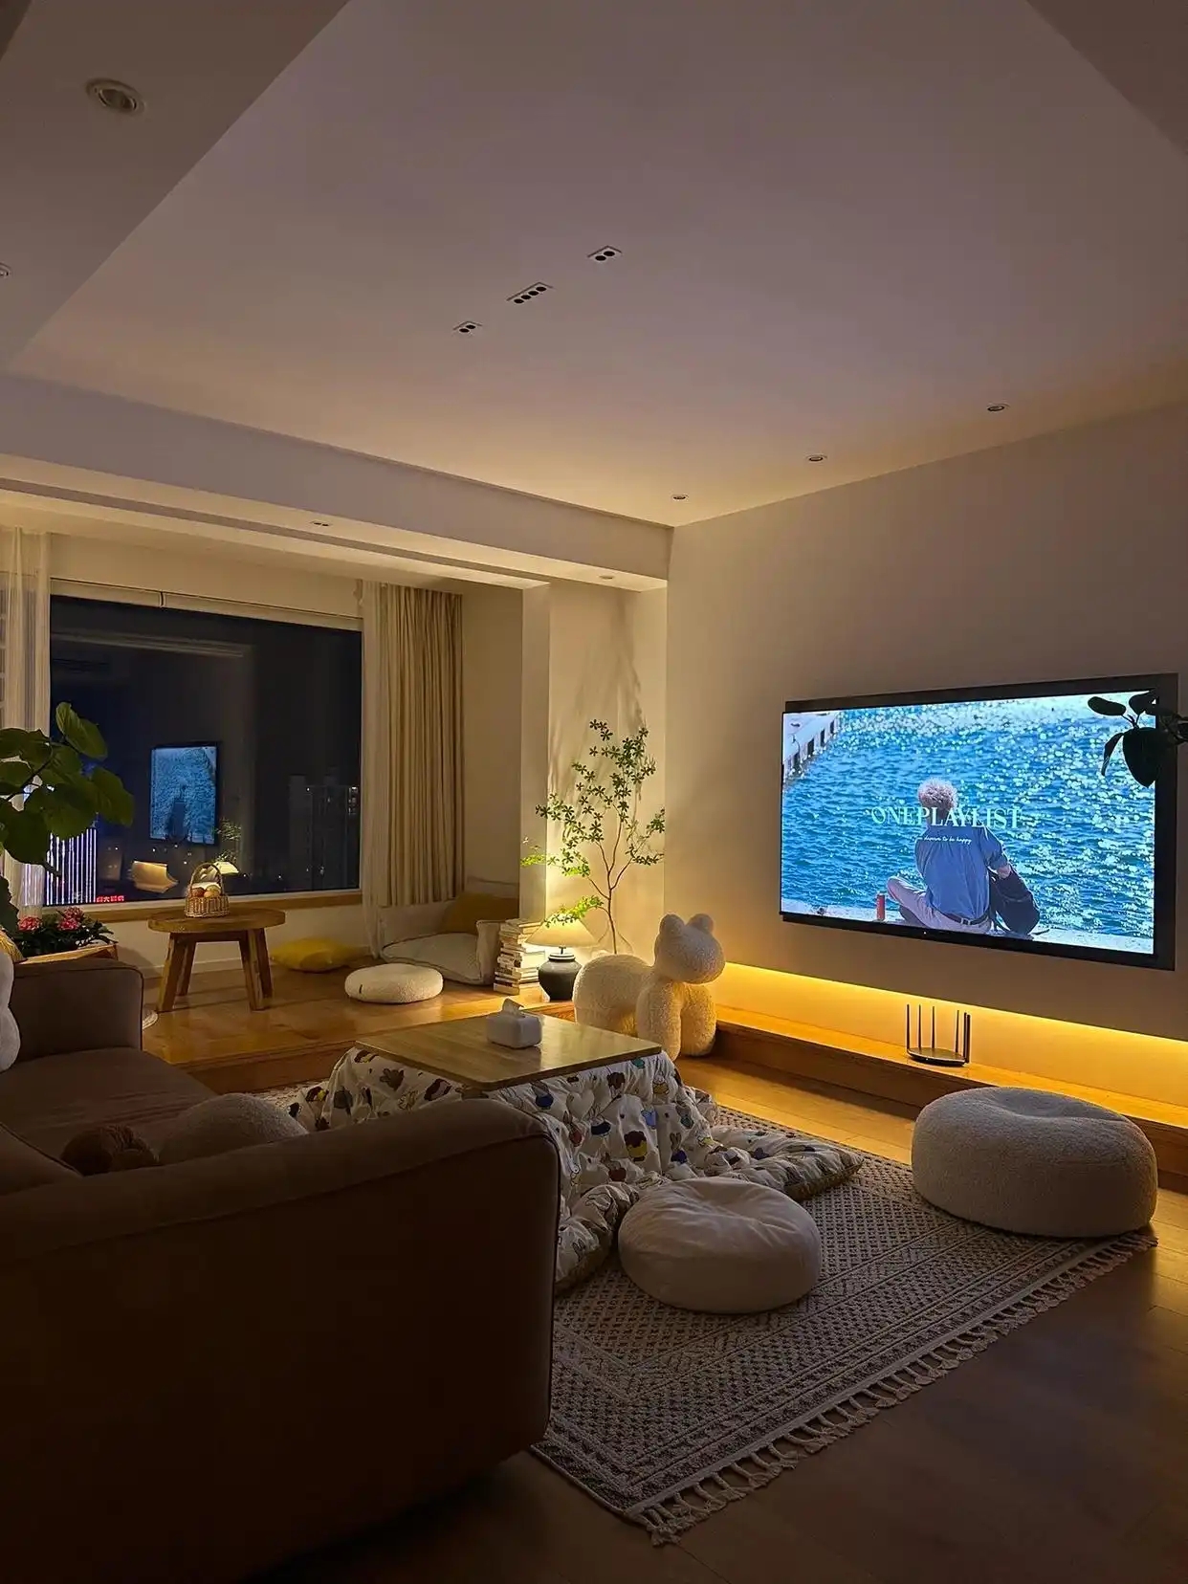
The design of the TV background wall may seem simple, but it actually requires a lot of thought. The flat wall is given a three-dimensional design. The TV is embedded in the middle of the wall, with a part at the bottom left open and a light strip embedded inside, enhancing the overall sense of depth.
On the left side of the background wall, some space has been specially reserved to place large indoor bonsai, adding a touch of natural charm to the interior.
In the evening, the homeowner enjoys sitting on the sofa to watch TV series. The living room only needs to turn on the ambient lights on the backdrop wall to avoid eye fatigue and the poor viewing experience caused by the light, thus achieving a more comfortable viewing effect.
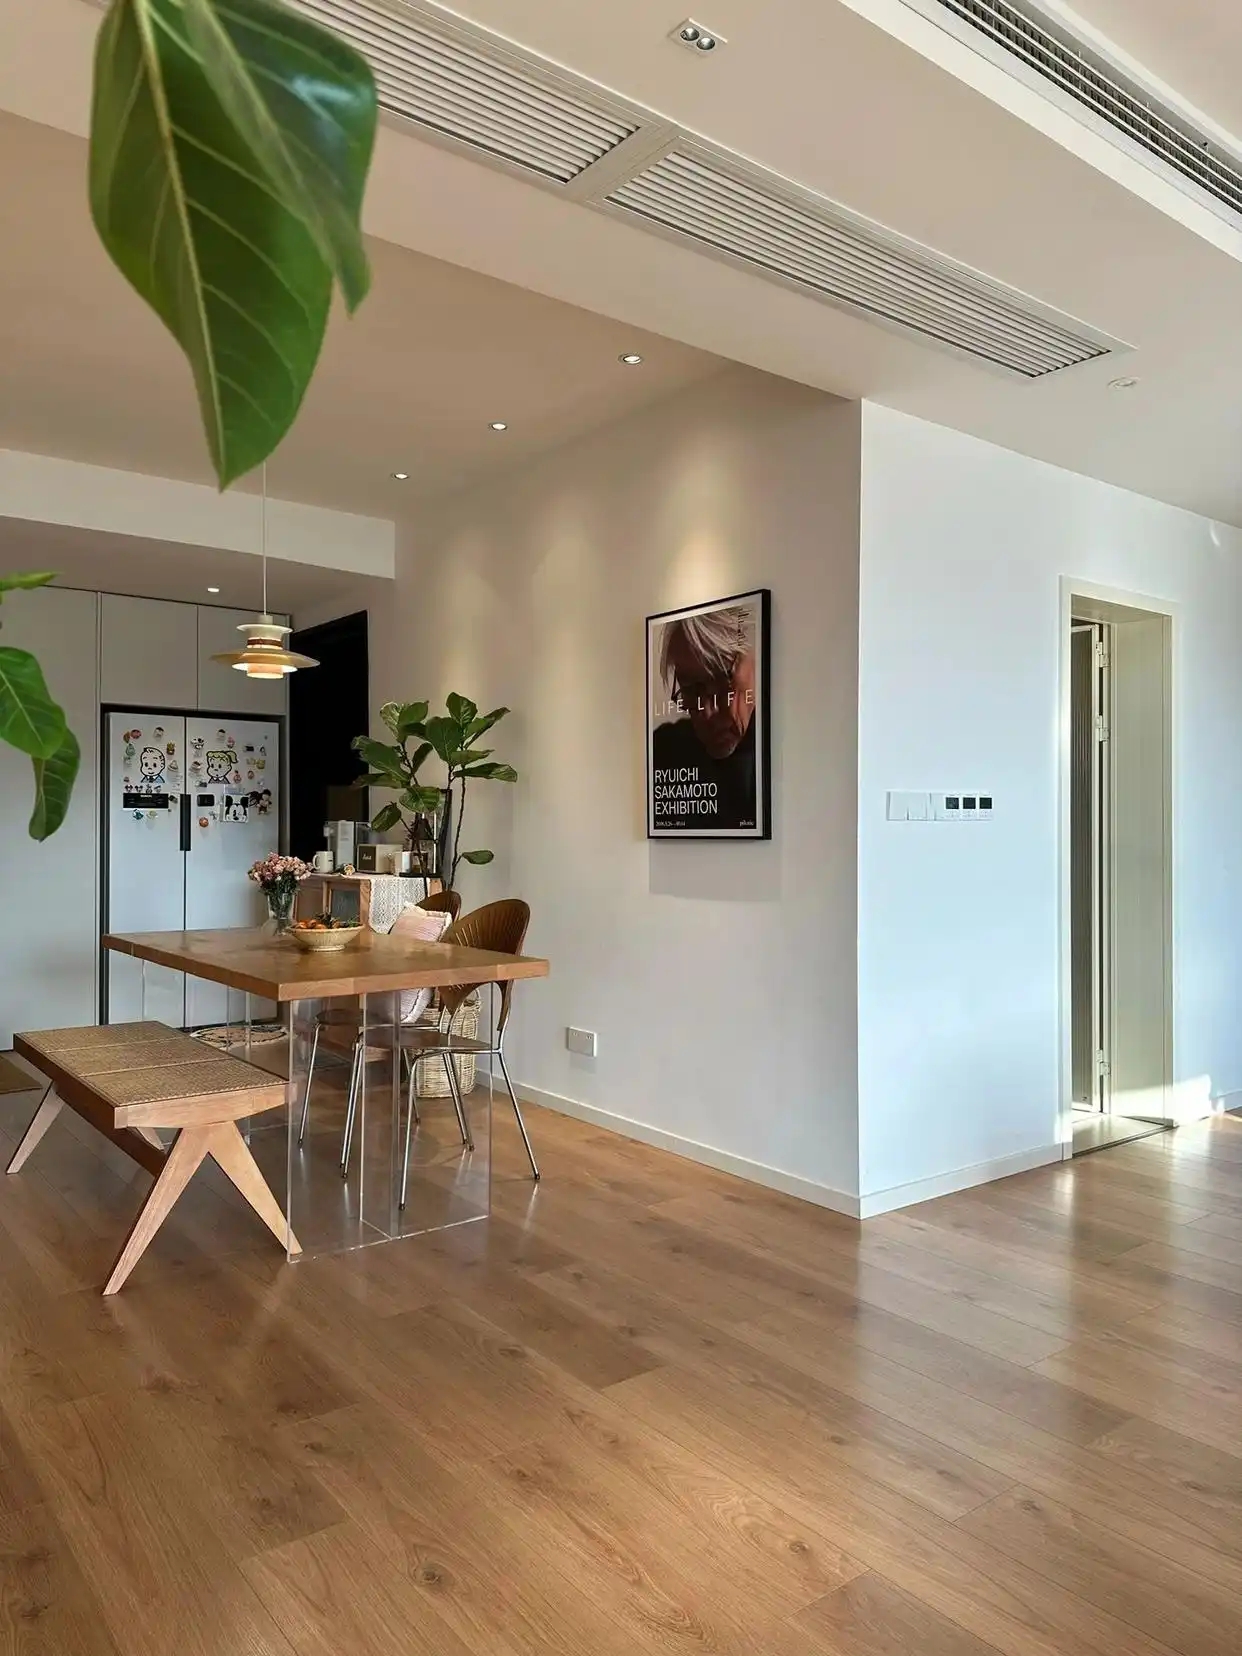
For most people, a restaurant is a space that is prone to being messy. To avoid this problem, the homeowner, when designing the restaurant, also tried to keep it simple and only placed a dining table and a side cabinet in the dining area.
The dining room serves as a transitional space, not only connecting the living room and the kitchen, but also hosting the happy moments of the family's meals. The homeowner deliberately chose a set of suspended dining table, and the acrylic table legs can create a more airy sense of space.
The TV in the living room has a rotating stand. When the homeowner is having a meal in the dining room, they will rotate the TV towards the dining area. At this time, they can enjoy their meal while watching TV. How blissful it is!
In fact, a truly excellent interior design doesn't need to be overly luxurious. A design that is truly practical and comfortable is more suitable for ordinary families.
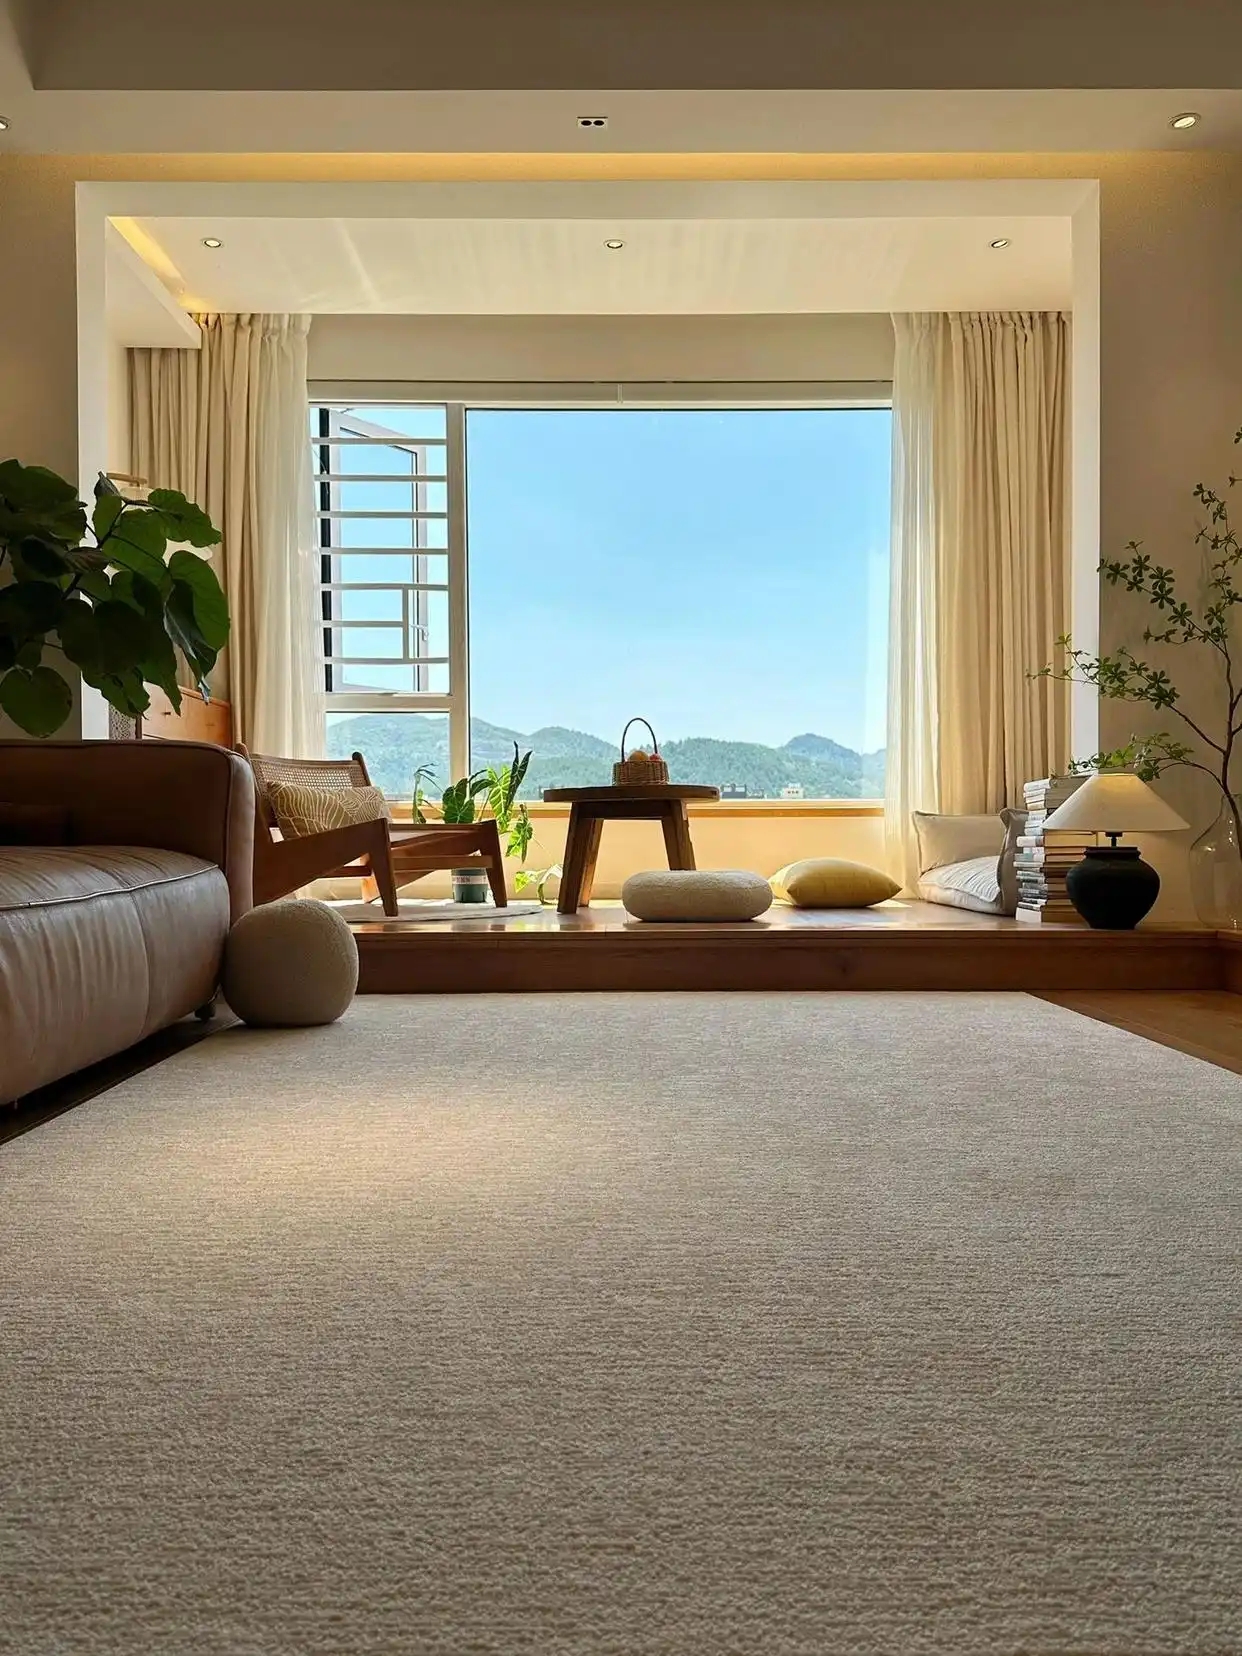
Balcony: Comfortable platform design, combined with floor-to-ceiling windows for viewing.
There is no partition between the balcony and the living room. They are connected seamlessly. The only difference is the height difference of the floor. The homeowner designed a 10cm raised platform on the balcony and placed a leisure table, chairs and cushions on it. During leisure time, one can sit on it to enjoy the view and bask in the sun, which is extremely comfortable!
The floor of the homeowner's house is quite good, and there is also a beautiful view outside. Sitting on the balcony and looking down at the mountain scenery outside, it truly gives a sense of "standing above all mountains and seeing them as small".
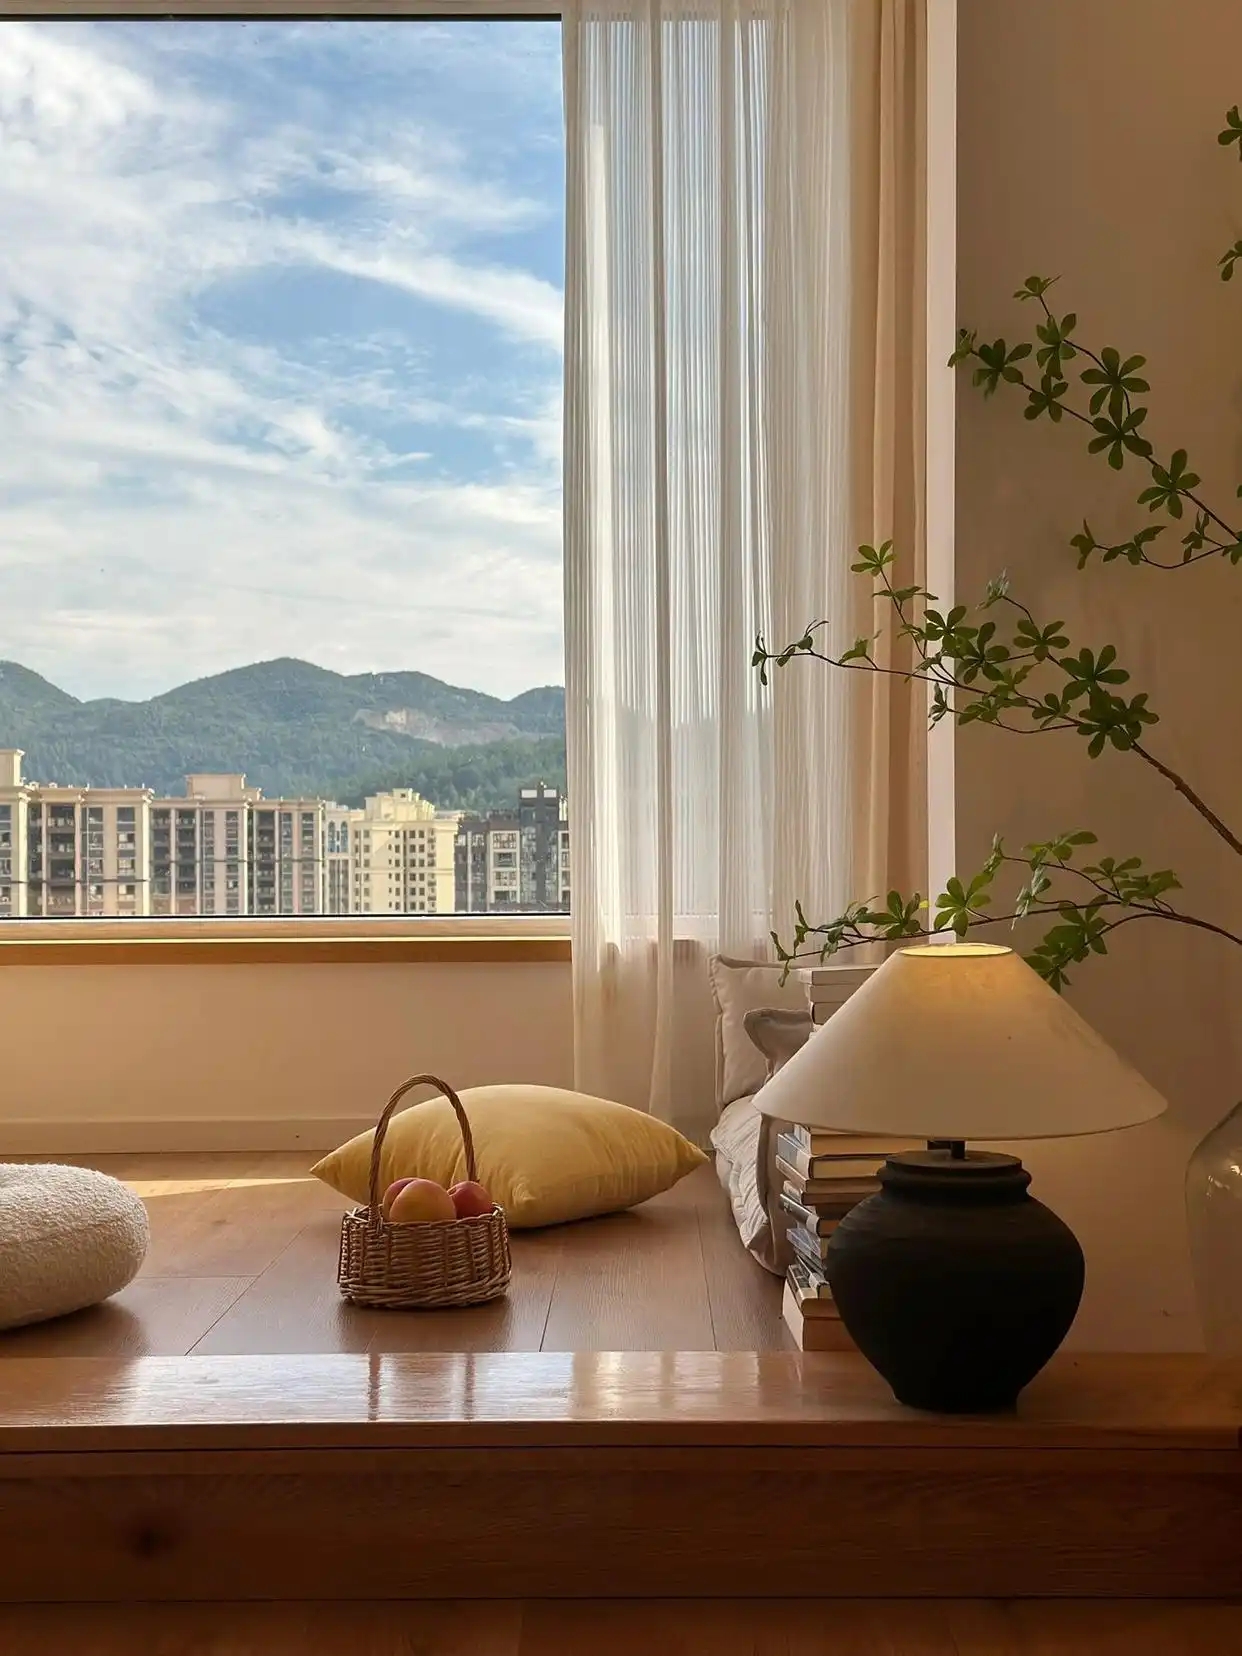
The width of the balcony is approximately 1 meter. The space is relatively narrow. Double-layer curtains have been installed in front of the window, and the homeowner can choose the way to block the light according to their own needs.
On the left side, there is a set of retro-style half-height decorative cabinets, featuring six small drawers, which can be used to store some items. The cabinet surface space is occupied by a sound system and decorative paintings. Next to it, there is a floor lamp. The homeowner can enjoy the sun while listening to beautiful music, it's really comfortable!
Considering that the balcony area is relatively small, in order to reduce the feeling of congestion, the homeowner chose to select some small-sized soft furnishing items when choosing furniture, such as small tables, cushions, etc. These items do not occupy too much space and can be adjusted according to needs at any time. This is very convenient for small-sized houses!
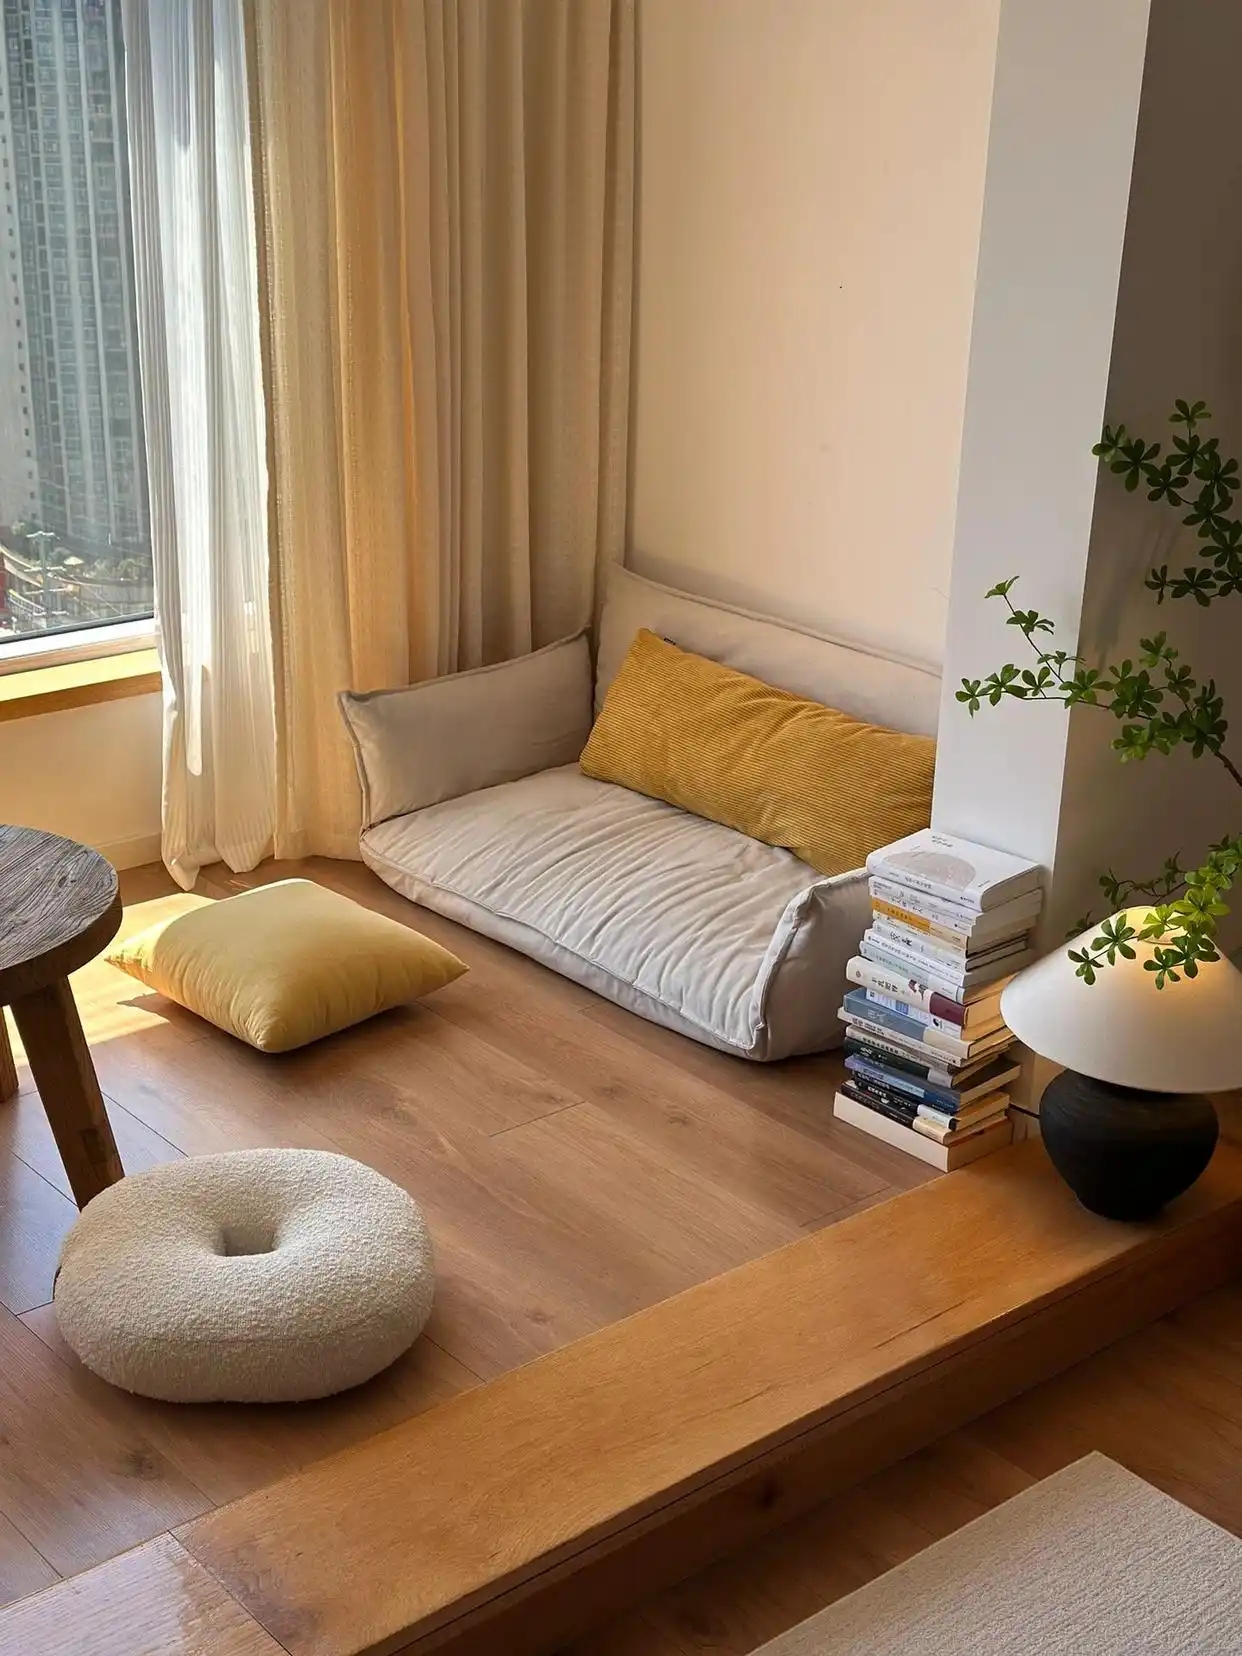
The small sofa in one corner of the balcony, along with the books placed against the wall, these seemingly simple arrangements can bring a touch of happiness to the homeowner's life.
A simple and cozy home life, where you can decorate and design it according to your own preferences. Although not luxurious, it is sufficient to be soothing and warm!
Study: Open layout, with plenty of sunlight.
The study is adjacent to the living room. The homeowner removed the non-load-bearing wall between these two spaces, which not only expanded the sense of space in the public area but also enabled the study and the living room to share natural light, achieving a win-win situation.
The floor is covered with solid wood planks, which provide a more comfortable feeling than tiles. The reduction of space transitions makes the space appear larger visually.
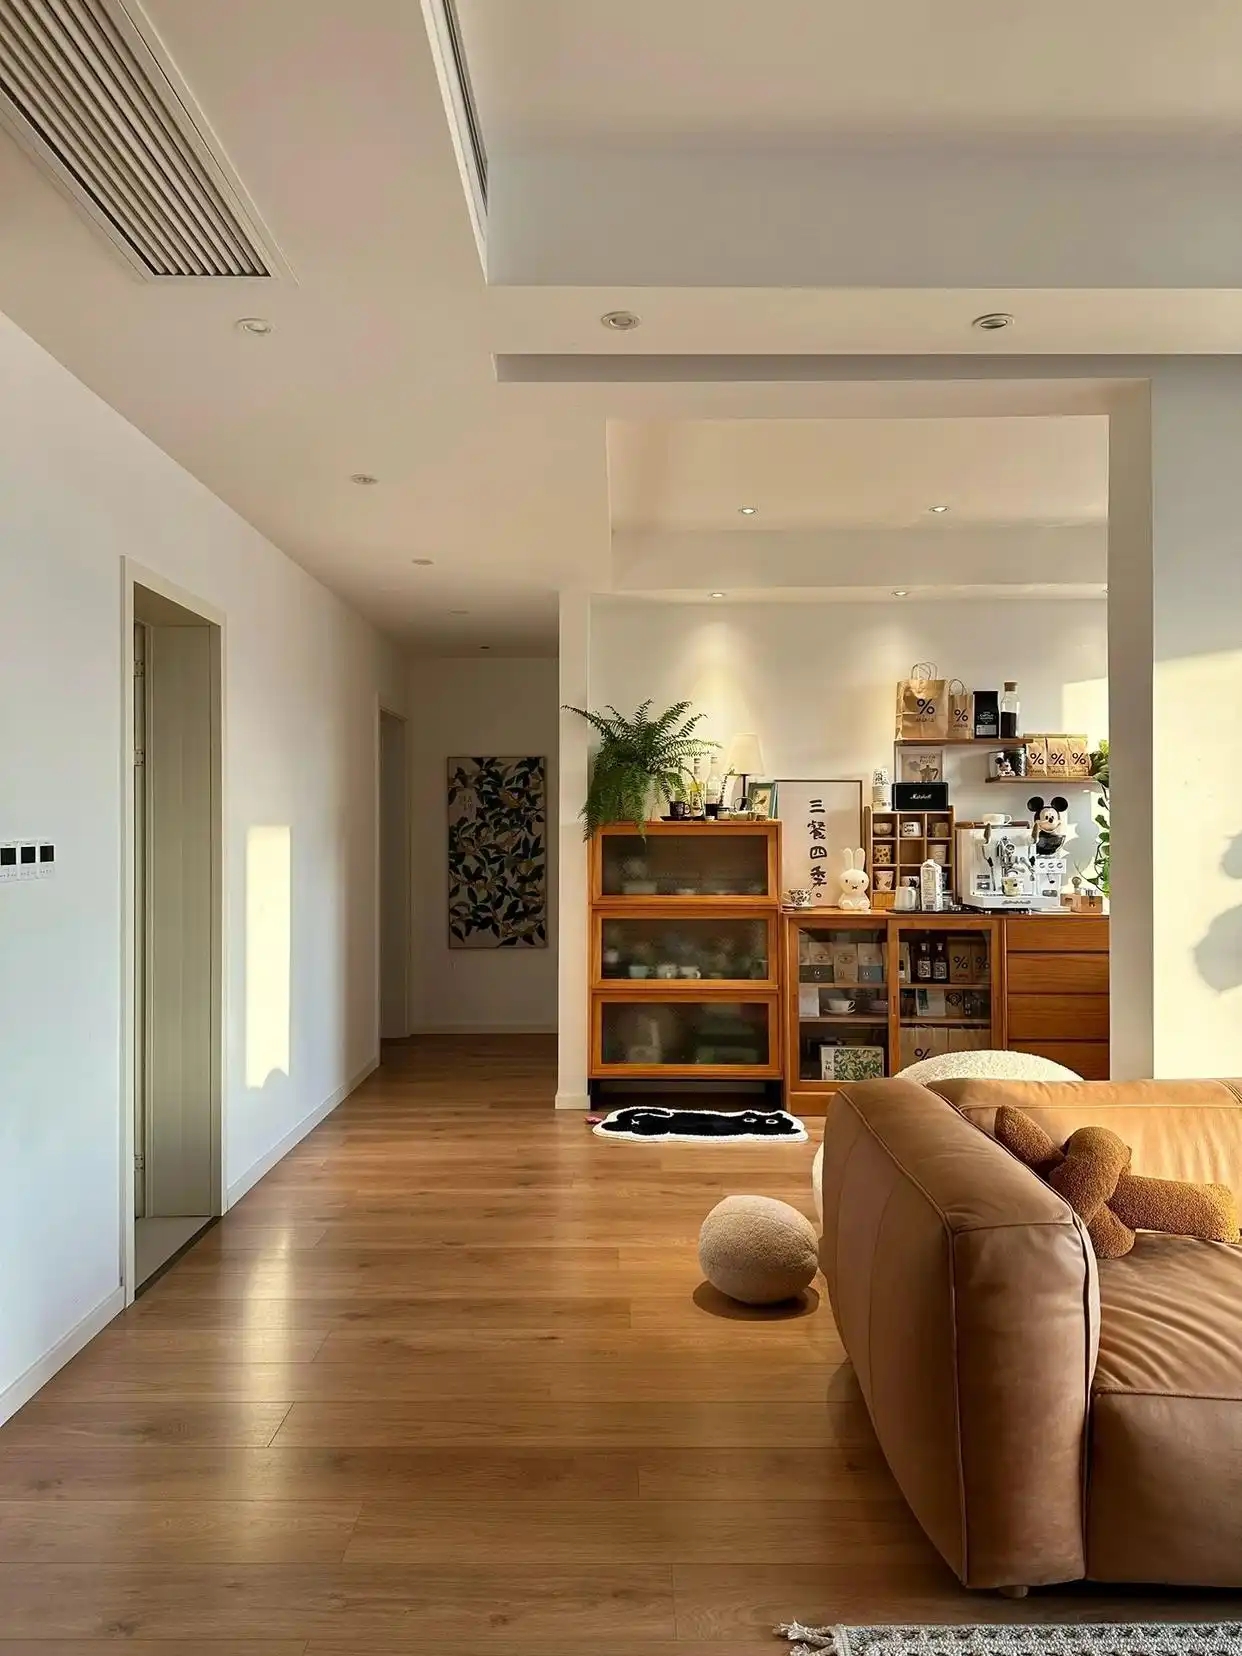
On the outside of the study, several sets of decorative cabinets were arranged against the wall, with varying heights, giving a very stylish appearance.
This area is mainly used to store the homeowner's cups, porcelain, and coffee. It has also become a coffee corner. During leisure time, one can brew a delicious cup of coffee here to replenish energy.
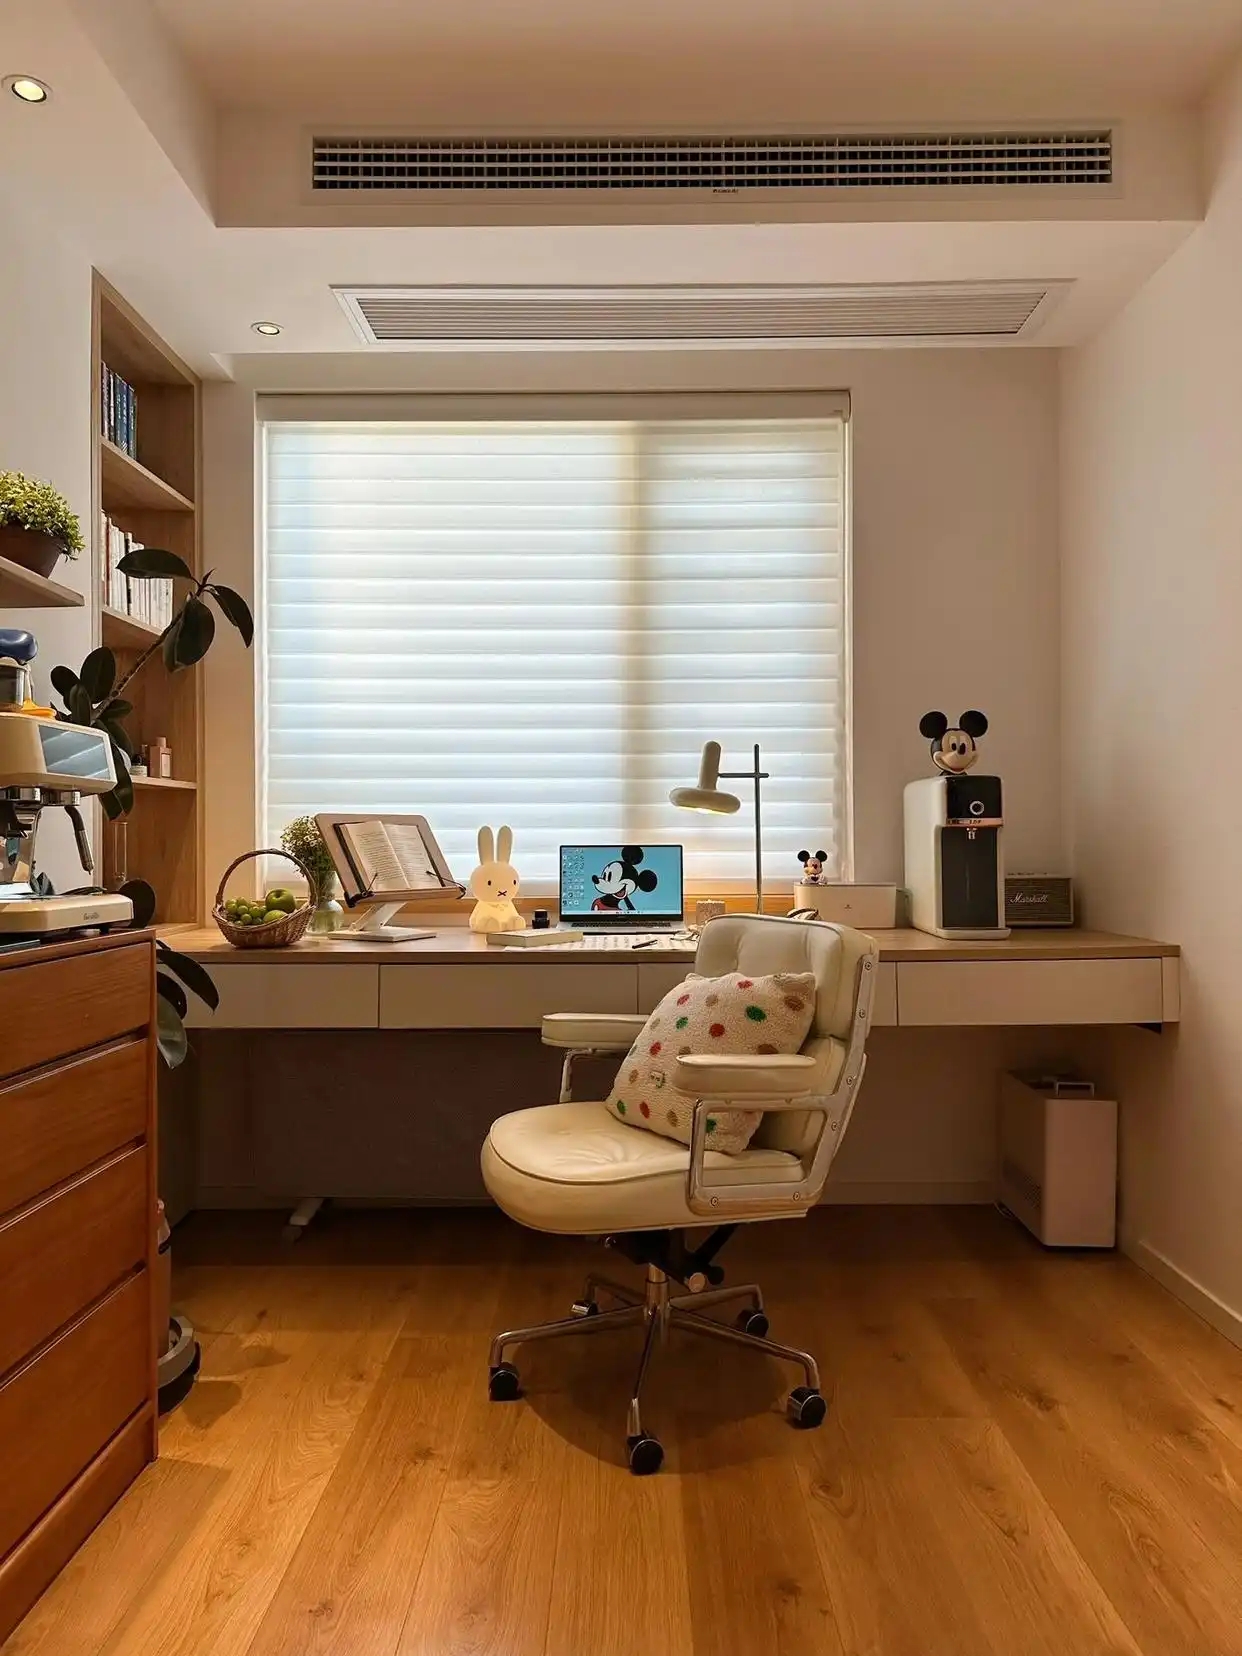
The desk is custom-made against the window and is the same width as the study. The space is extremely spacious. In front of the window, Shangri-La is installed, which can filter out the harsh sunlight and make the light coming into the room more comfortable.
On the left side of the table, there is a set of niche-style bookcases specially designed by the homeowner. It has a total of four layers, which is convenient for the homeowner to store the books they often read.
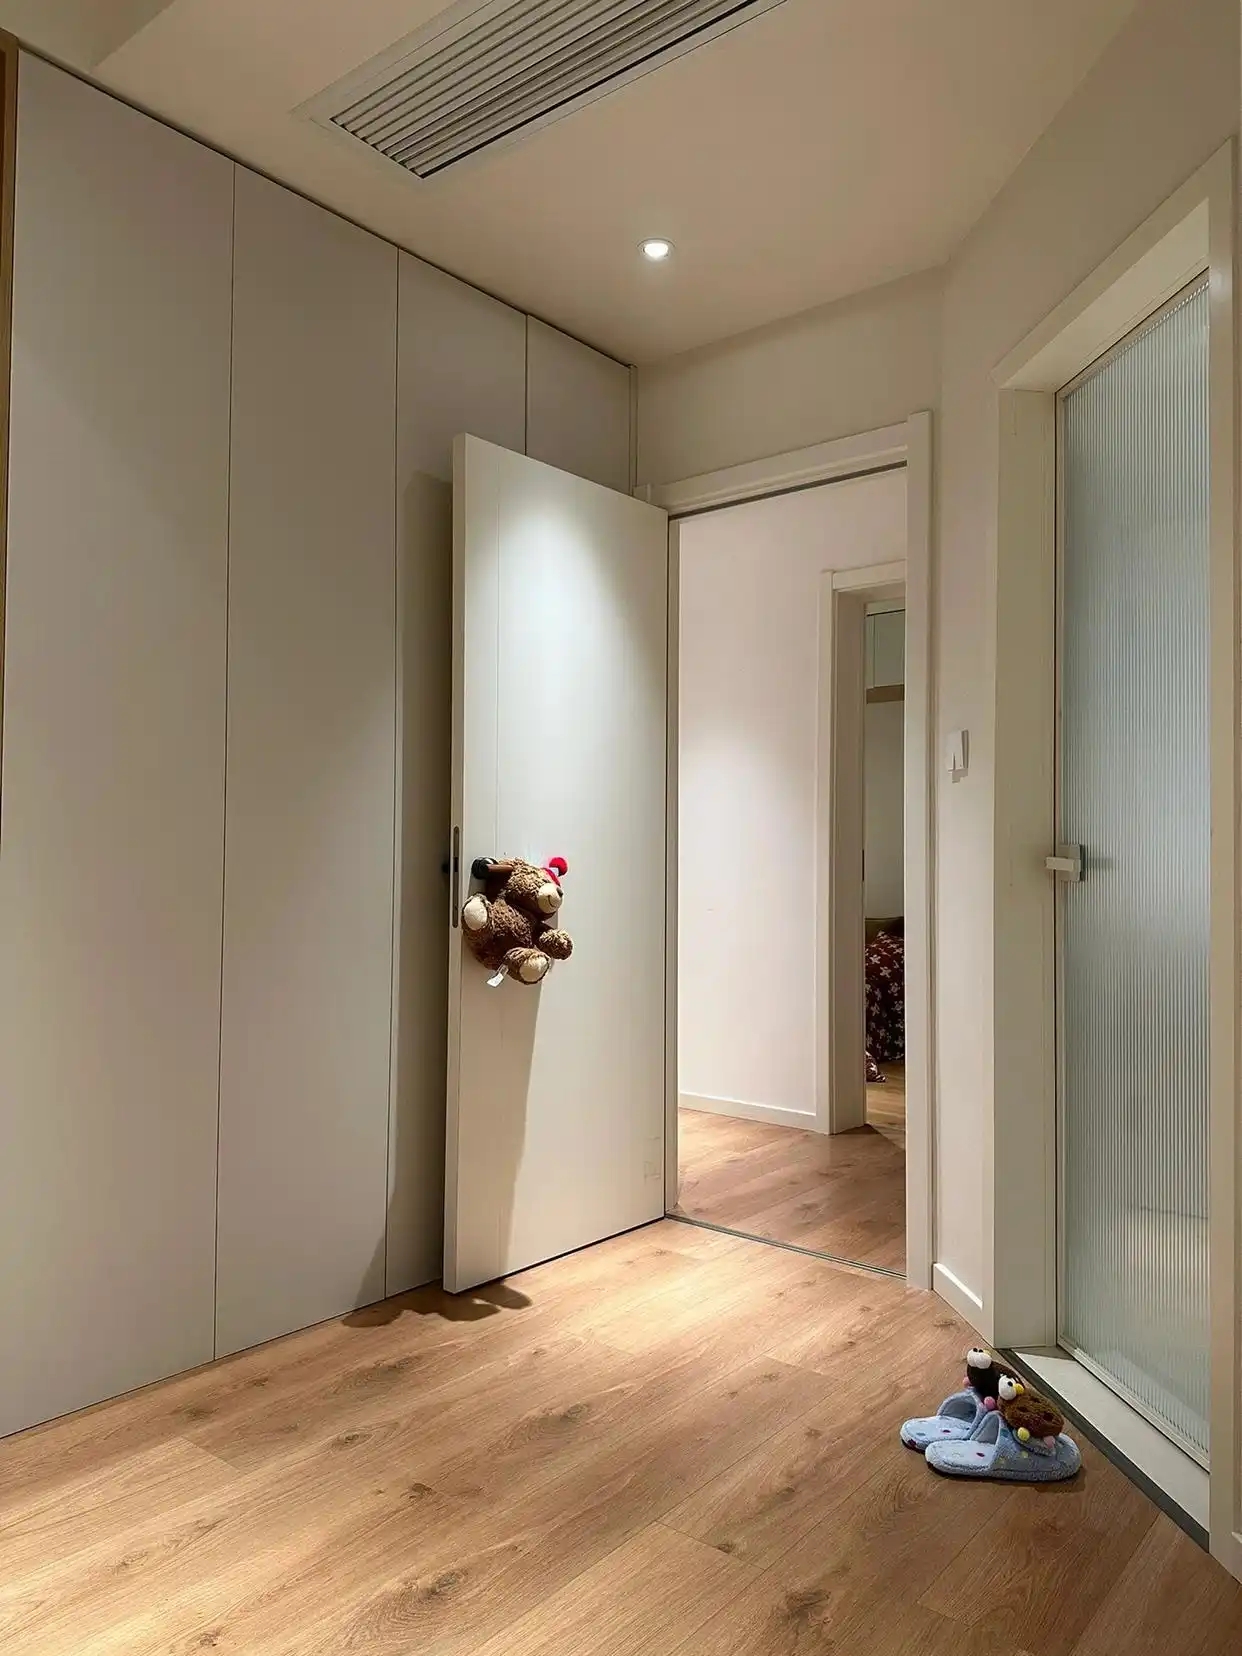
Master bedroom: The entire wall is designed with storage cabinets, ensuring orderly storage.
The master bedroom wardrobe is designed at the end of the bed, occupying the entire wall space. It is equipped with a floor-to-ceiling large cabinet, combined with a door that reaches the ceiling, providing ample storage space.
In order to enhance the experience at the entrance of the master bedroom, the homeowner specially designed invisible handles for the wardrobe doors and moved the interior doors to the right a little bit. This way, when opening the doors, they won't interfere with each other.
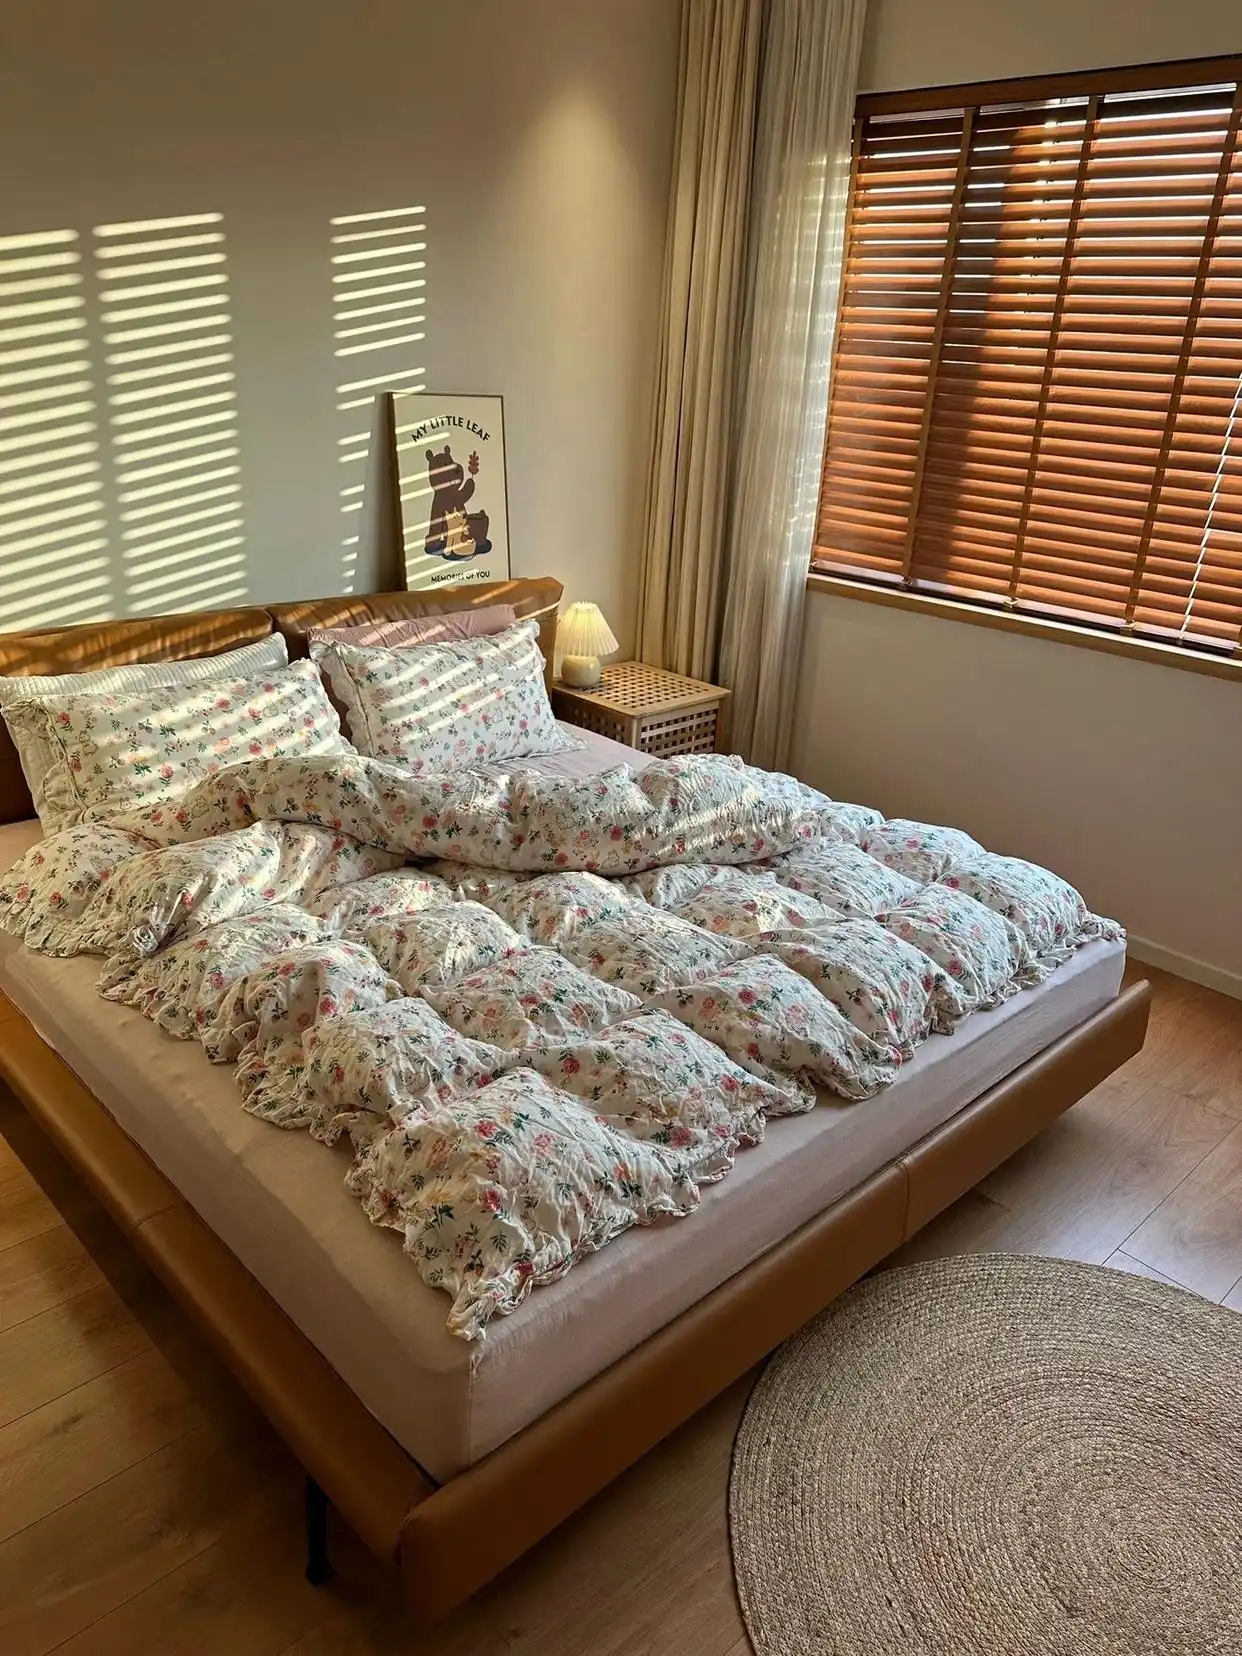
The curtains in the bedroom are very unique. The inner side is made of blinds, while the outer side is a double-layer curtain. This design casts the sunlight into a natural light and shadow effect, making it a beautiful sight in the house.
The entire house renovation may seem simple, but in fact, it incorporates many of the homeowner's insights into life. Through reasonable space layout and decoration design, it enhances the comfort of daily life.
[The images and text are from the Internet. They are provided for learning and reference only.]

