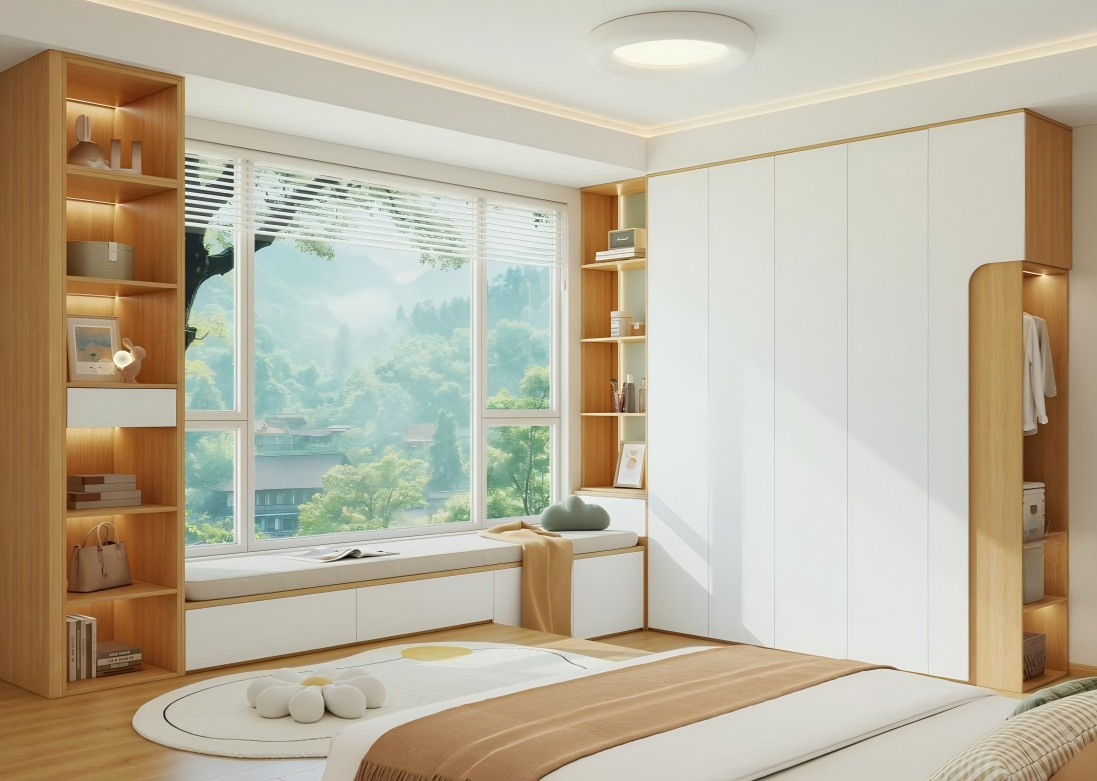
Entrance Design
As soon as you step into the house, the entrance area is the key area that leaves the first impression on you. Through carefully designed entrance areas, not only can the owner's taste be showcased, but also convenient storage and shoe-changing functions can be achieved. Therefore, when creating an ideal home, the design of the entrance is undoubtedly an aspect that cannot be ignored.
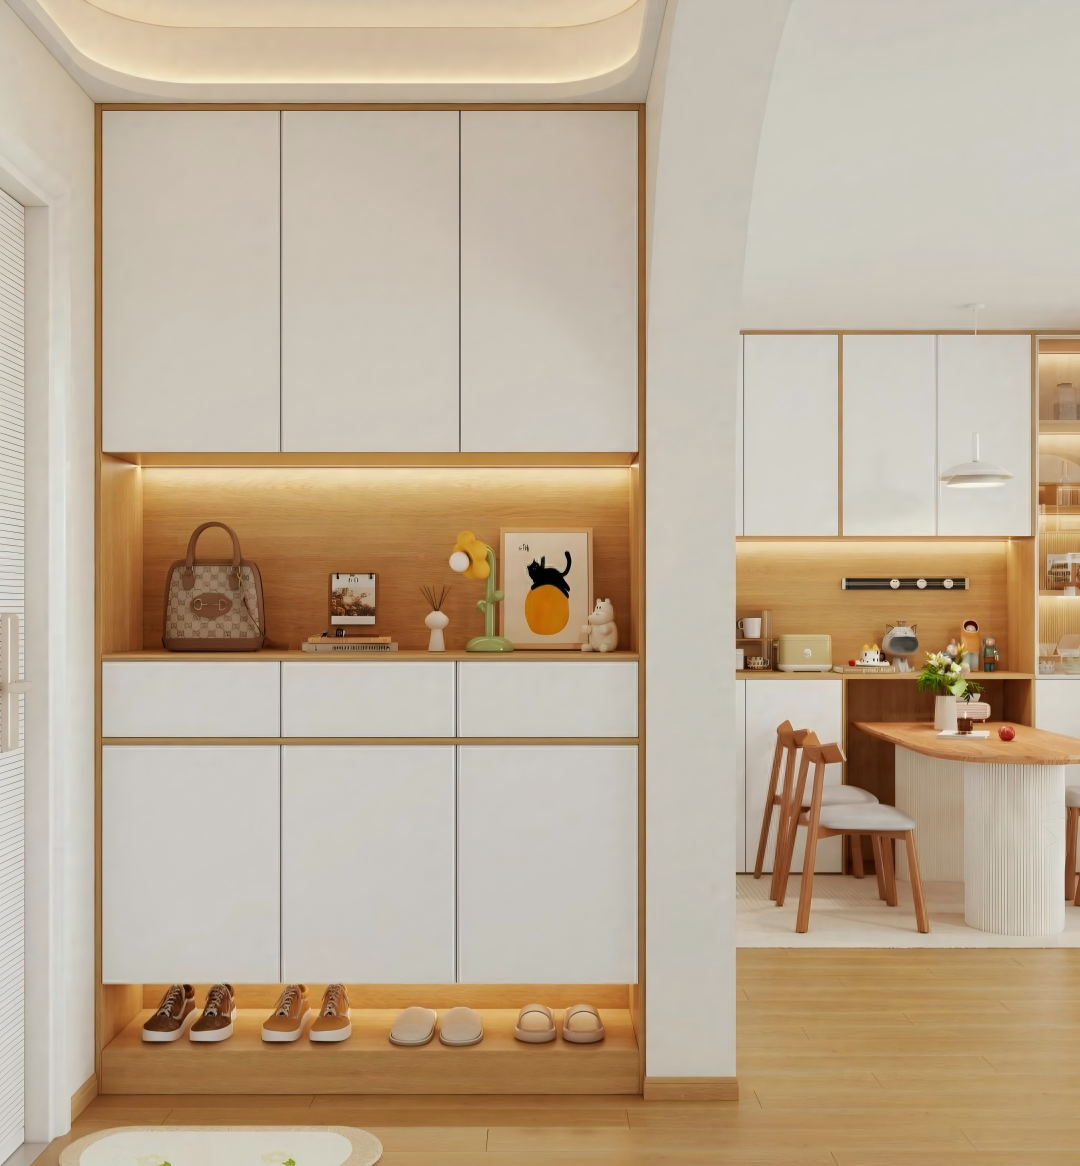
The design of the entrance cabinet is ingenious. The integrated storage and the middle open storage area combine to create a simple yet practical layout, allowing small items to be easily accessed. The suspended shoe rack at the bottom and the warm-toned lighting complement each other, creating a cozy atmosphere upon returning home, with a strong sense of ceremony.
Living room design
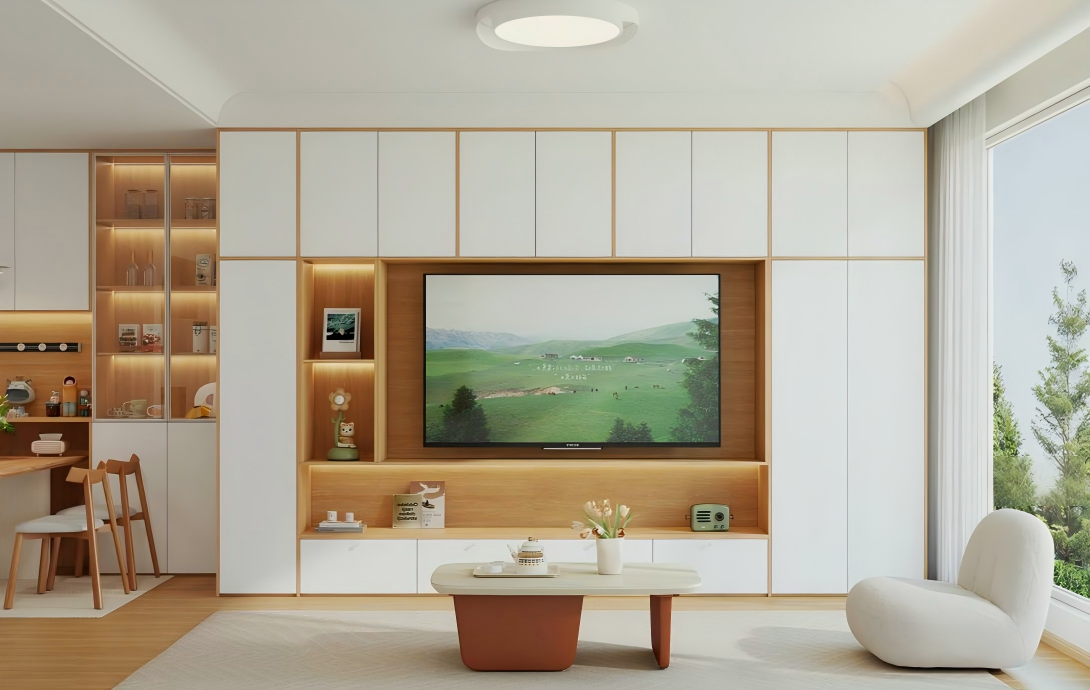
The U-shaped TV cabinet ingeniously solves the problem of storage in the living room. Its layout of hiding eight and exposing two is both practical and aesthetically pleasing, and the design without handles makes the visual effect more simple and elegant.
Dining and Kitchen Area Design
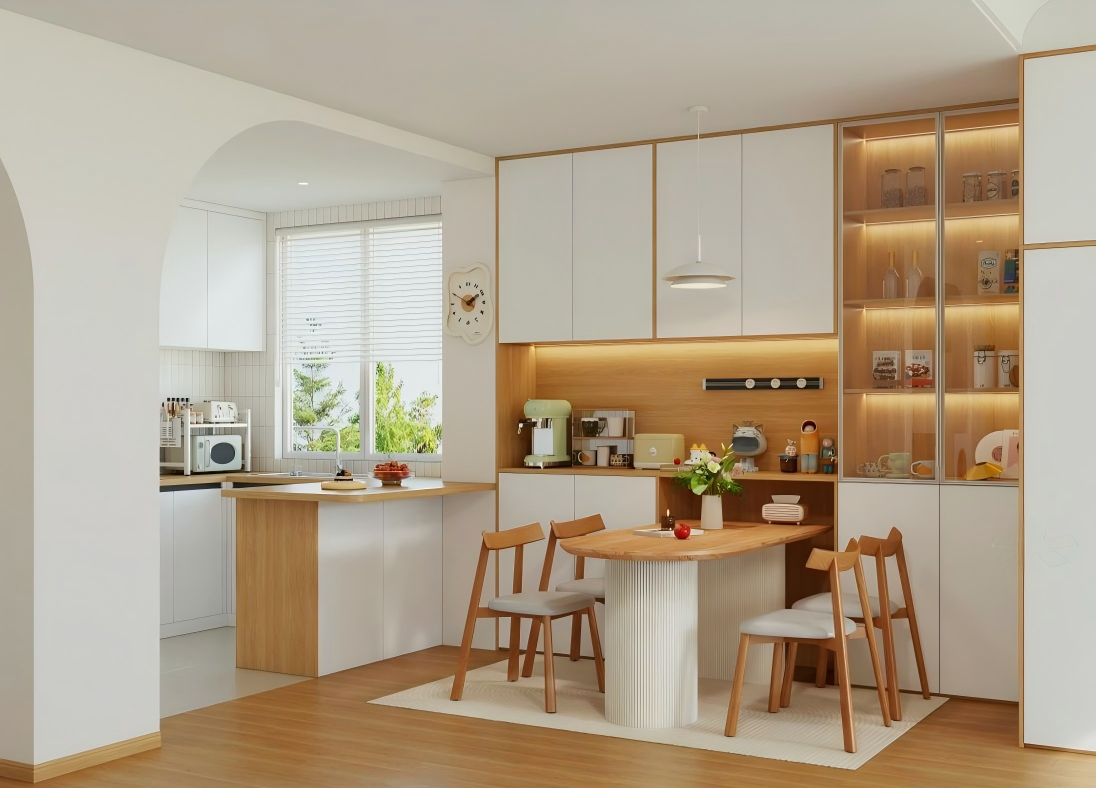
The full-wall side cabinet is combined with the built-in dining table, achieving a perfect integration of dining and storage, ensuring unobstructed passage. The custom countertop of the open kitchen meets various needs such as meal preparation, light drinking, and light office work, achieving efficient utilization of space.
Studying room design
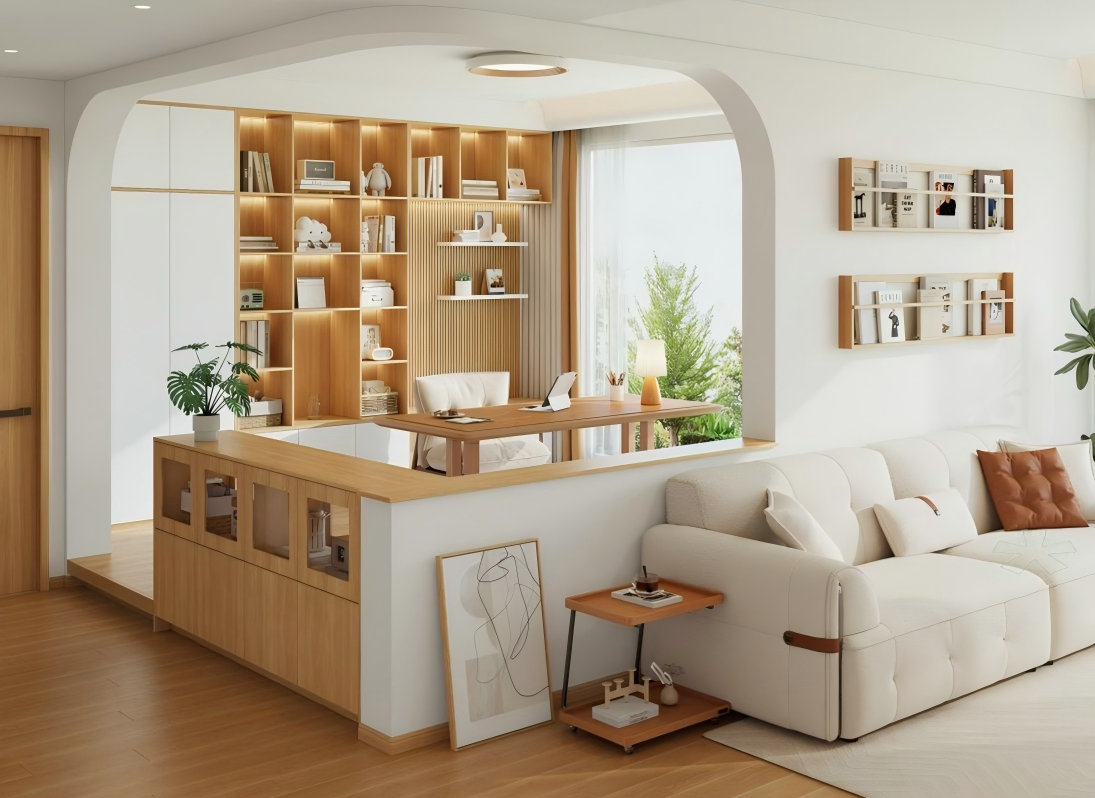
The sofa background wall is ingeniously connected and designed as an arched doorway, effectively utilizing the space. Through the use of low walls for partitions and raised platforms, not only are different functional areas distinguished, but also the space's flow and layering are ensured. This semi-open layout seamlessly connects with the living room, neither feeling oppressive nor creating a relaxed and comfortable working environment, allowing people to enjoy a stress-free working experience at home.
Bedroom Design