
After seeing her house, I finally understood what it means to be even more beautiful than the model apartment,Exquisite and high-end home design
The simple and elegant light retro design is simply the "dream house" of young people!
High aesthetic standards with a light retro design. The entire house is spacious and grand. The interior layout is reasonable, with ample light and a bright atmosphere.
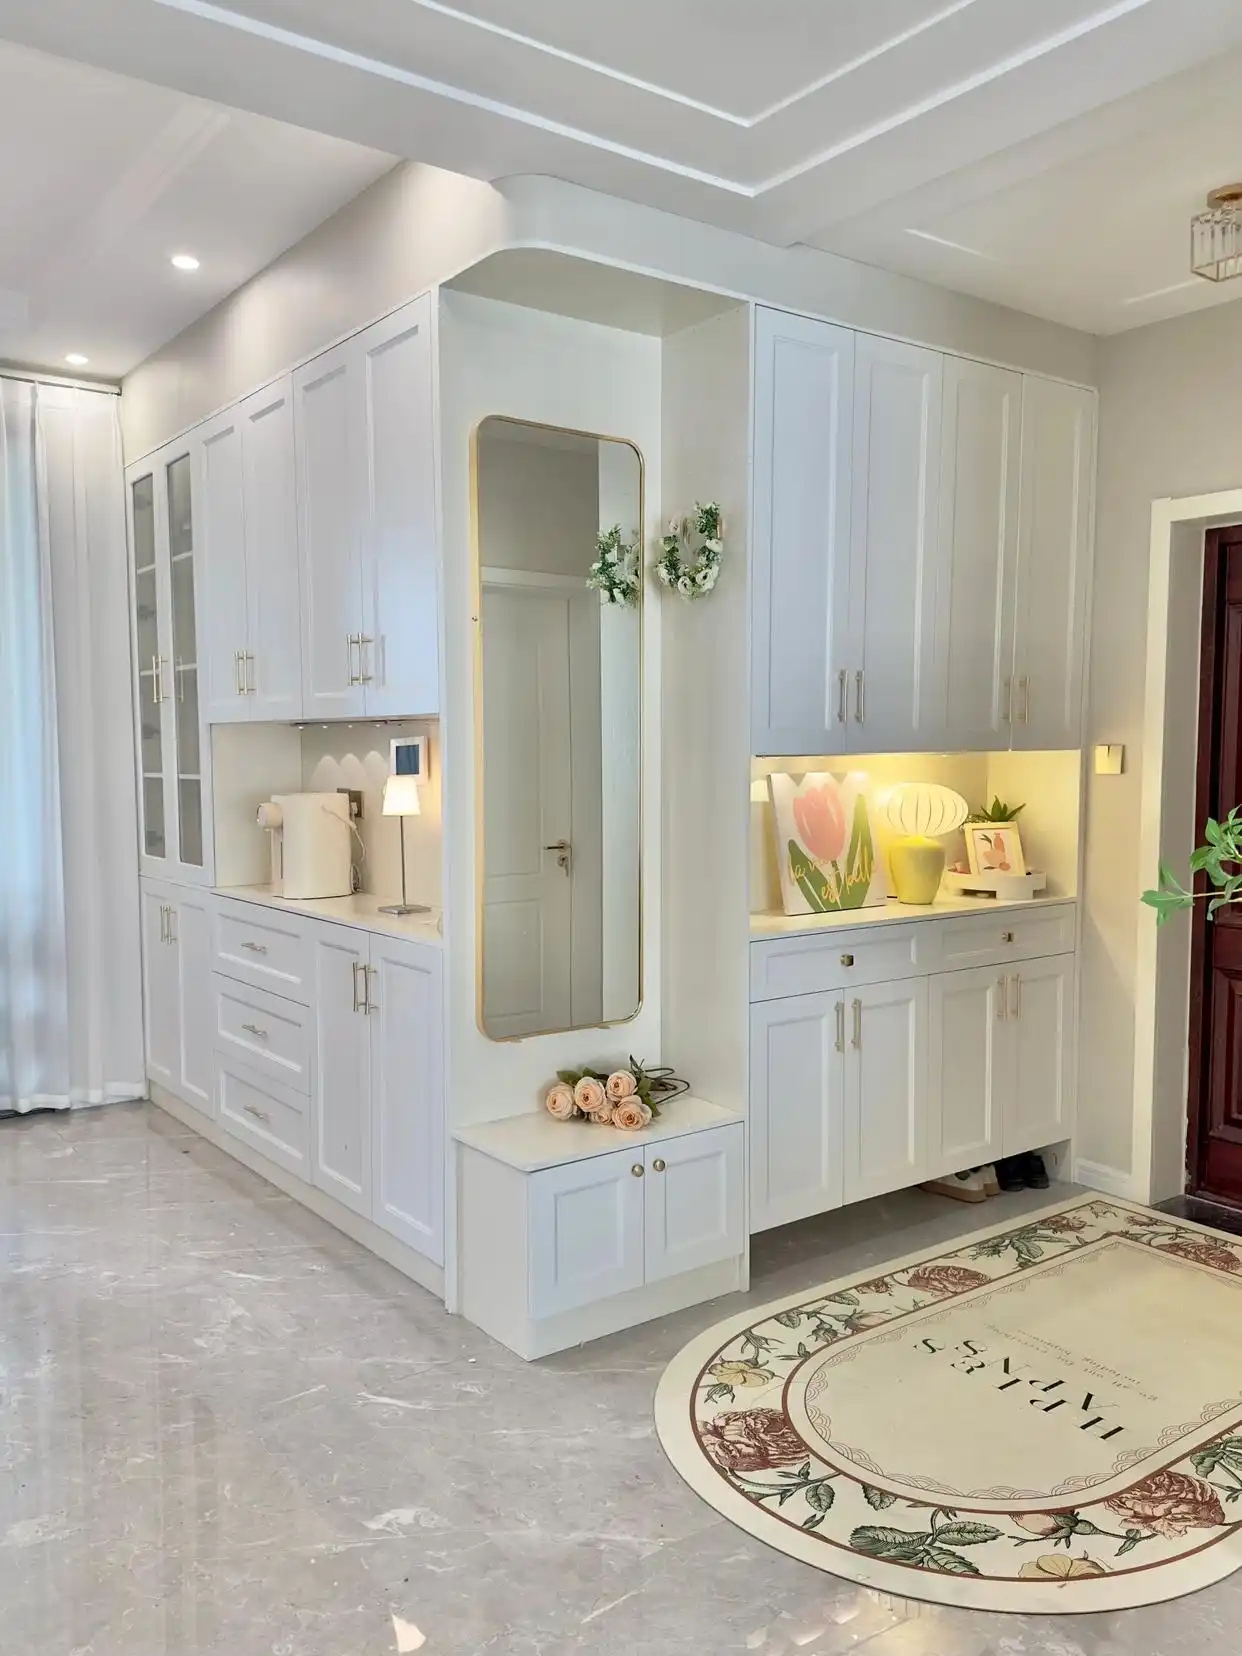
The floor and walls of the entrance hall are in line with those of the living room. Near the entrance, a vintage-style carpet is laid on the ground, which not only prevents outdoor dust from entering the house but also enhances the sense of ceremony when returning home.
The dining room is adjacent to the entrance hall. Therefore, the homeowner designed an L-shaped "entrance hall cabinet + dining side cabinet". The cabinet and cabinet doors are all white. The cabinet doors have a simple French-style design and are paired with golden handles, giving a very exquisite visual effect.
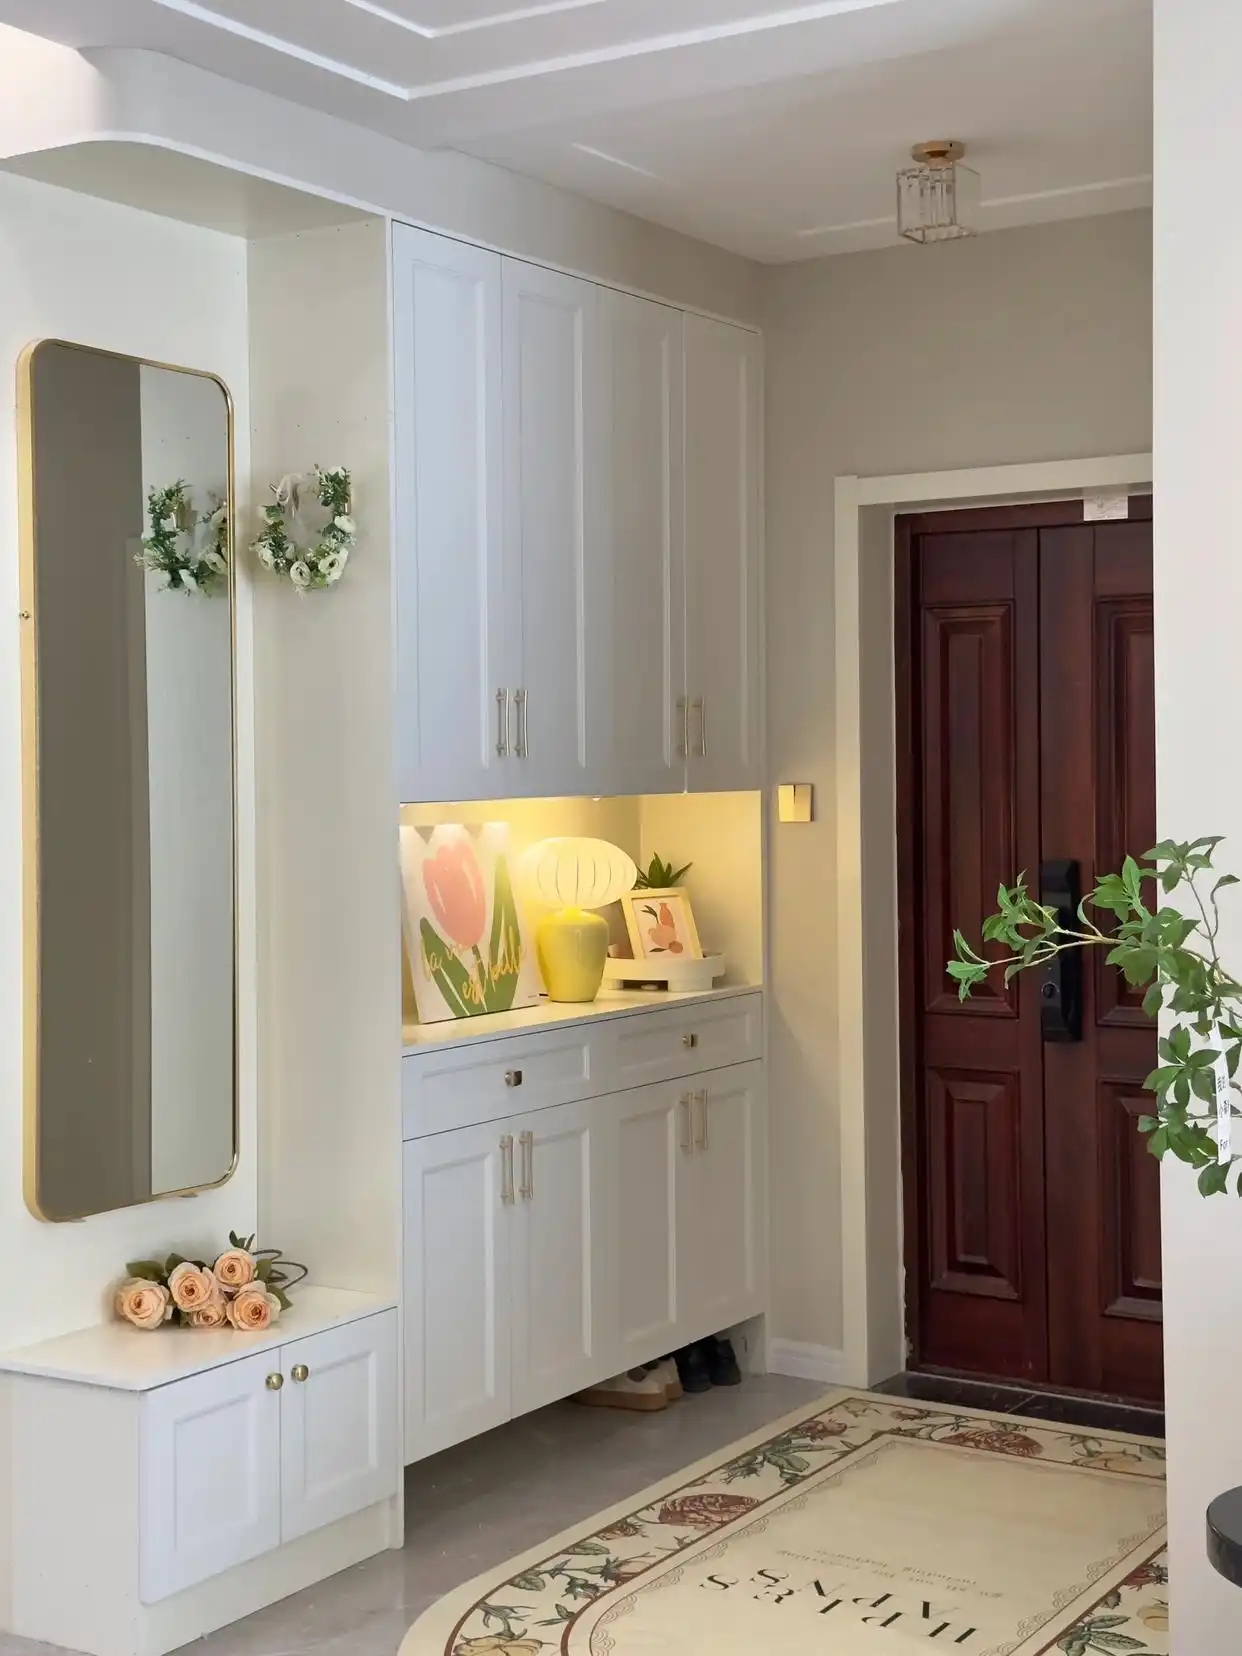
Entrance Hall
The partition of the entrance cabinet is very detailed. On the right side is the classic "four-section" design, with a 15cm gap at the bottom for storing frequently worn shoes; in the middle, there is a 35cm gap, and an embedded sensor light is installed, which can be used to display some decorations.
The shoe cabinet has also been equipped with small drawers, which can store items such as keys and wallets that are carried around. The part of the cabinet close to the interior is designed as a shoe changing area, a full-length mirror and a hanging clothes area, and it has a wide range of functions.
To ensure the coordination, the shoe cabinet does not reach the ceiling. The top area of 10cm to 20cm is sealed with gypsum board, making it look more aesthetically pleasing.
Restaurant
The main color of the restaurant is cream white. The wall color is slightly darker. The ceiling has a separate edge hanging design. The floor is fully covered with fine-patterned light gray marble. The warmth is self-evident.
The shoe storage area of the side cabinet is connected to that of the entrance cabinet and is designed as an integrated unit. The cabinets still have detailed divisions. The right cabinet has a "three-section" design, with a 50cm gap in the middle and a socket reserved on the back panel. Most small kitchen appliances can be placed here for use.
On the left side of the cabinet, a section of frosted glass cabinet doors was added as a display area for the sideboard, where decorative items and the homeowner's collections can be stored.
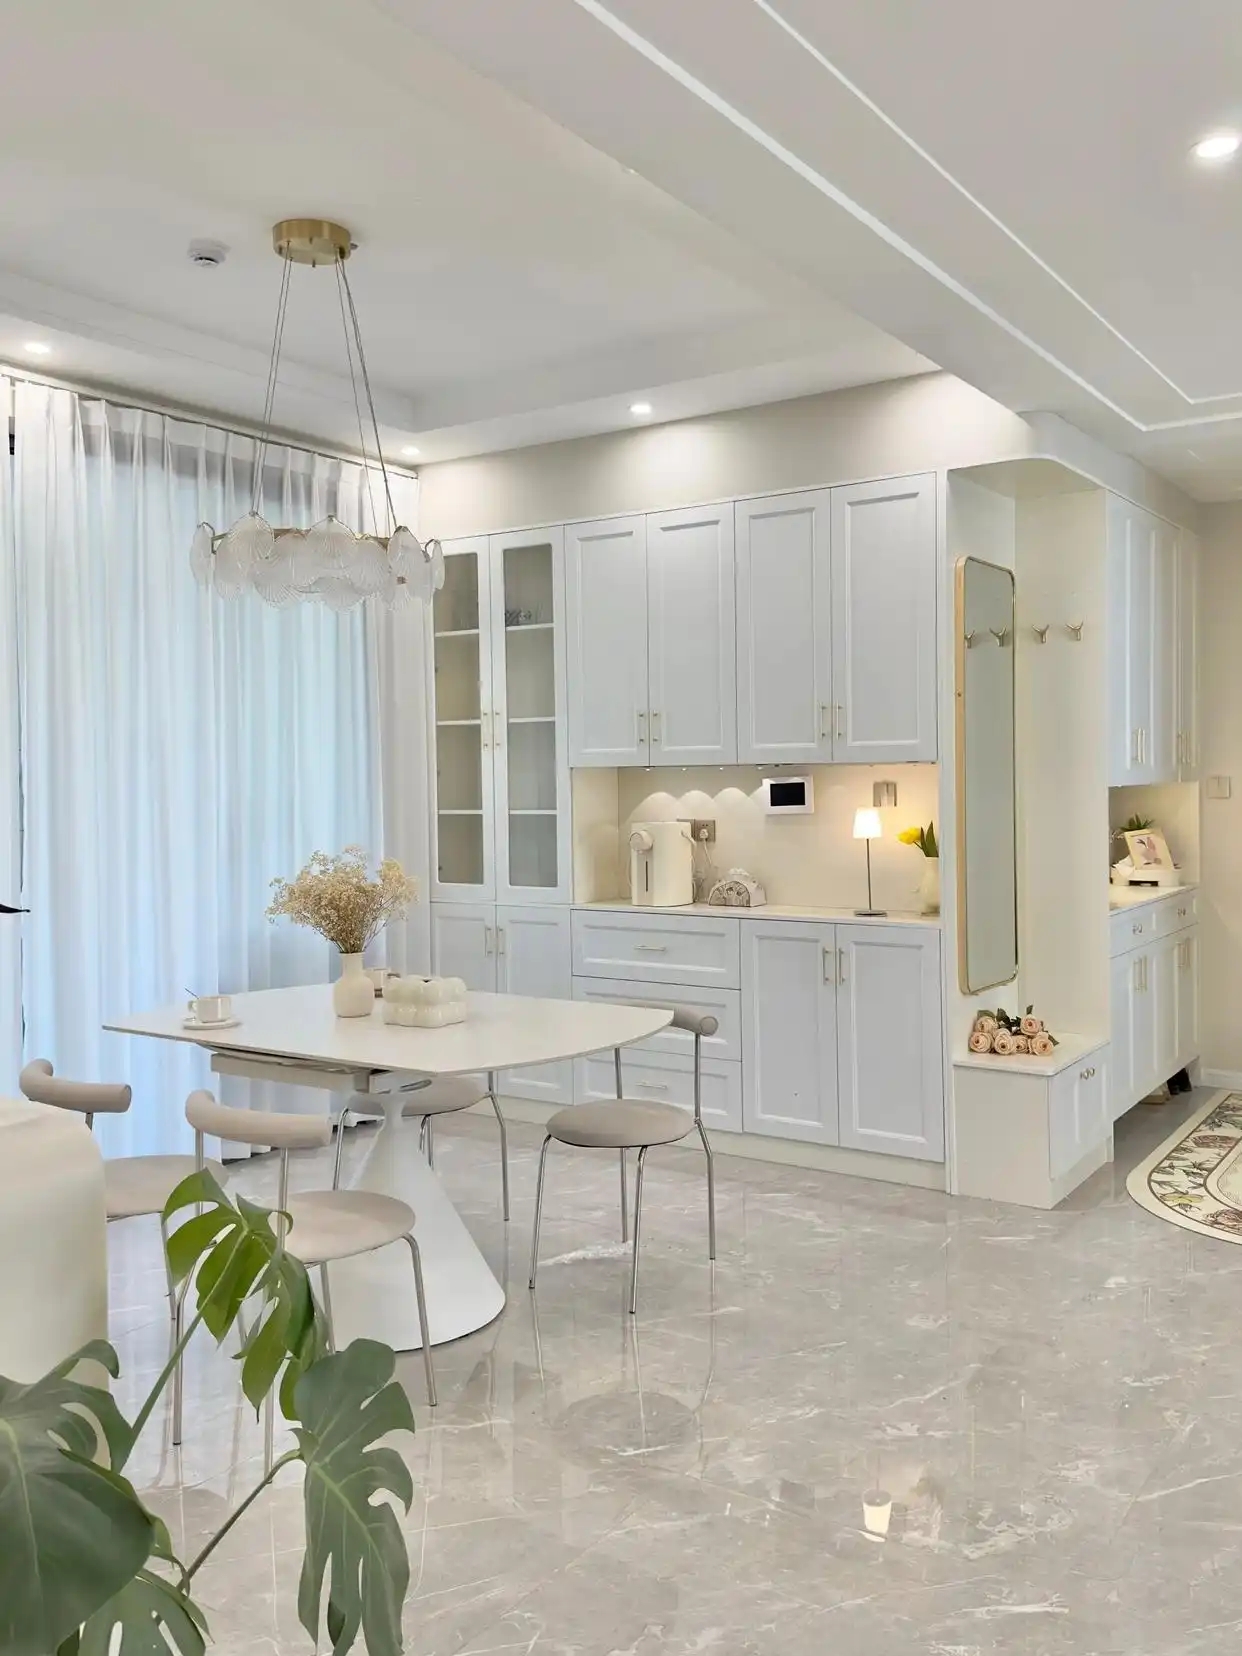
In the middle of the dining room, there is a set of round tables with a diameter of about 1.5 meters. The tabletop space is very spacious and they are designed with a foldable feature. The homeowner can switch the shape of the tables according to their actual needs.
The living balcony is adjacent to the dining room. Its main function is for laundry and drying. The homeowner installed a sheer curtain between the balcony and the dining room, allowing light to pass through while blocking objects. This prevented the clothes dried on the balcony from spoiling the appearance of the dining room.
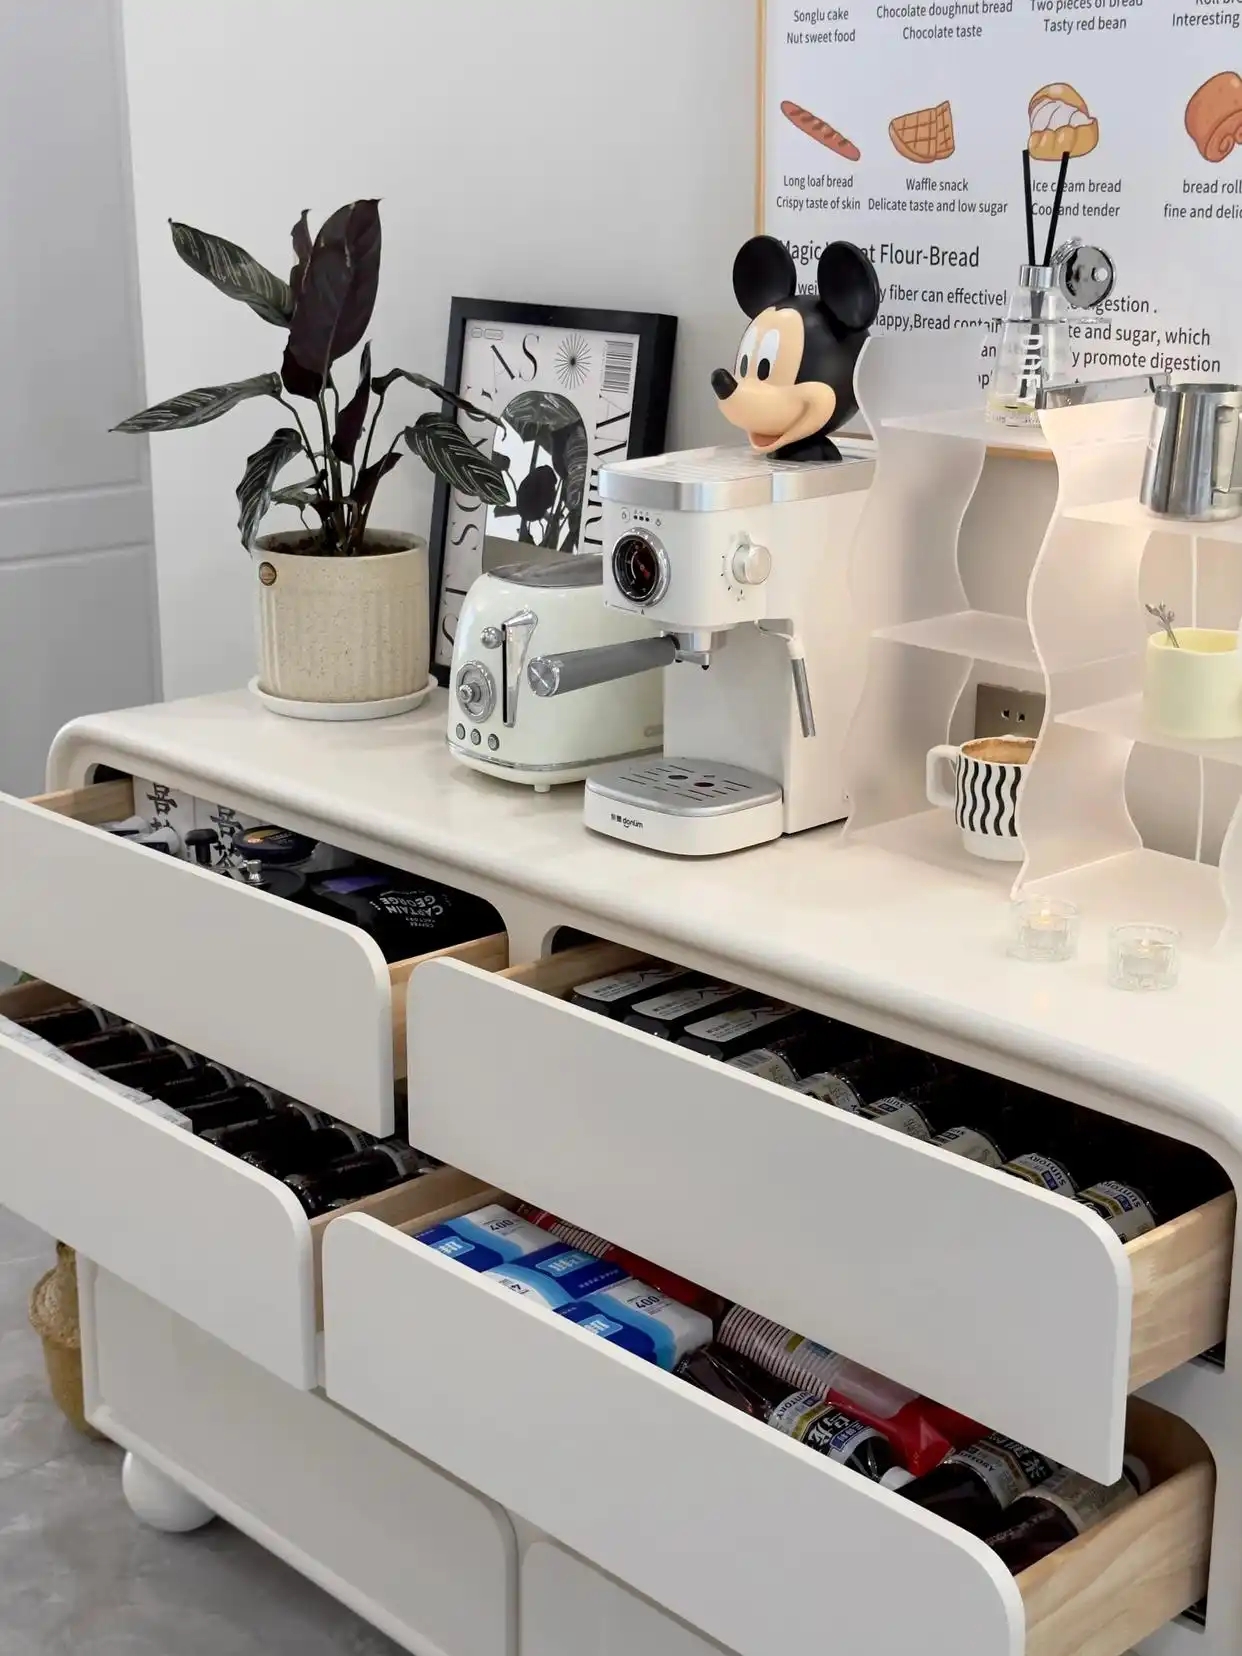
The space of the dining room is quite spacious. The homeowner arranged a finished dining cabinet along the wall on the other side of the dining area. The semi-high design is very practical, and the space on the cabinet surface can also be used as a bar counter.
On both sides of the cabinet, potted plants and floor lamps were placed respectively, enriching the spatial feeling of the dining room. The wall space was left blank and decorated with a piece of art, creating a very cozy atmosphere.
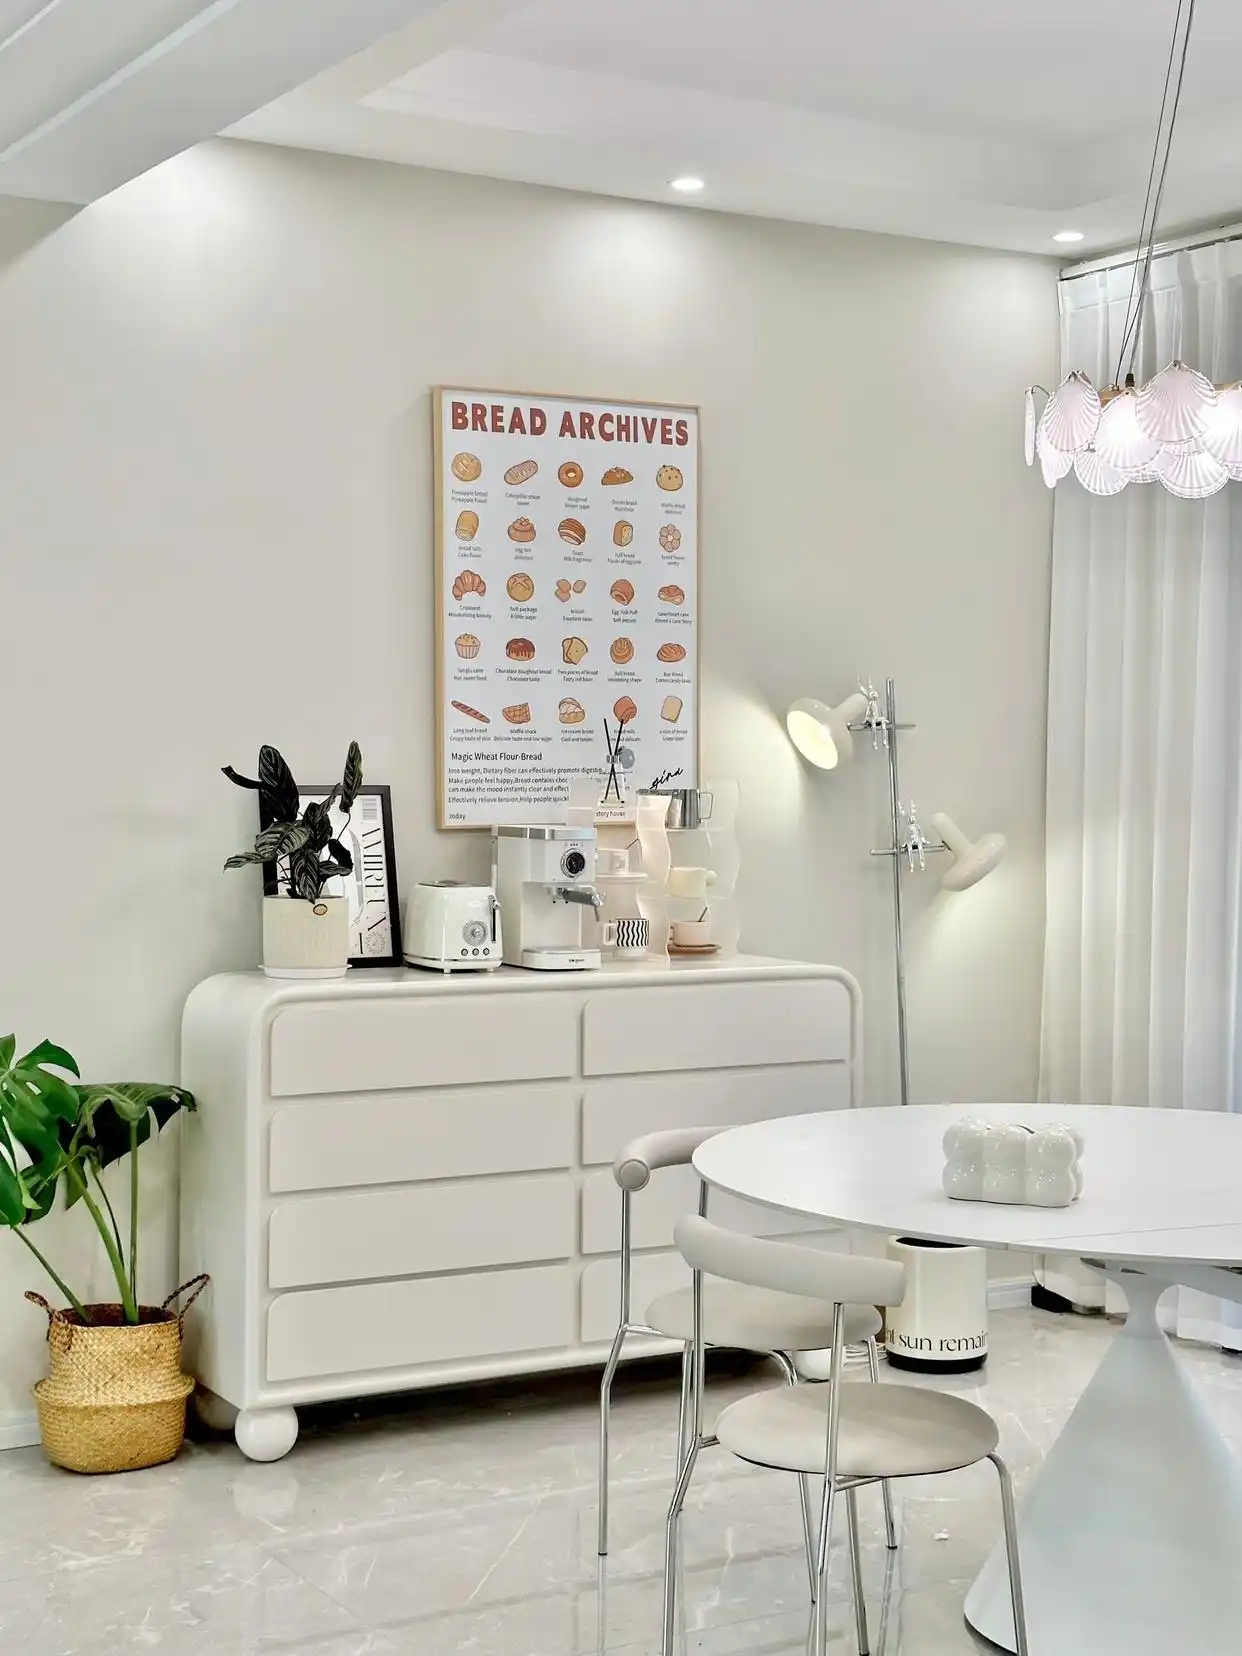
The sideboard is composed of six small drawers, where snacks, beverages and household supplies are neatly stored. The contents can be accessed clearly at a glance.
It is worth mentioning that this sideboard is designed as an eight-drawer cabinet, with a total of eight drawers, providing ample storage space. The edges and corners of the cabinet have been rounded, not only making the appearance more round and adorable, but also preventing bumps and scratches.
Living room
The living room and the dining room are in the same space. On the other side, there is a leisure balcony connecting them, jointly forming a layout that is open on both the north and south sides.
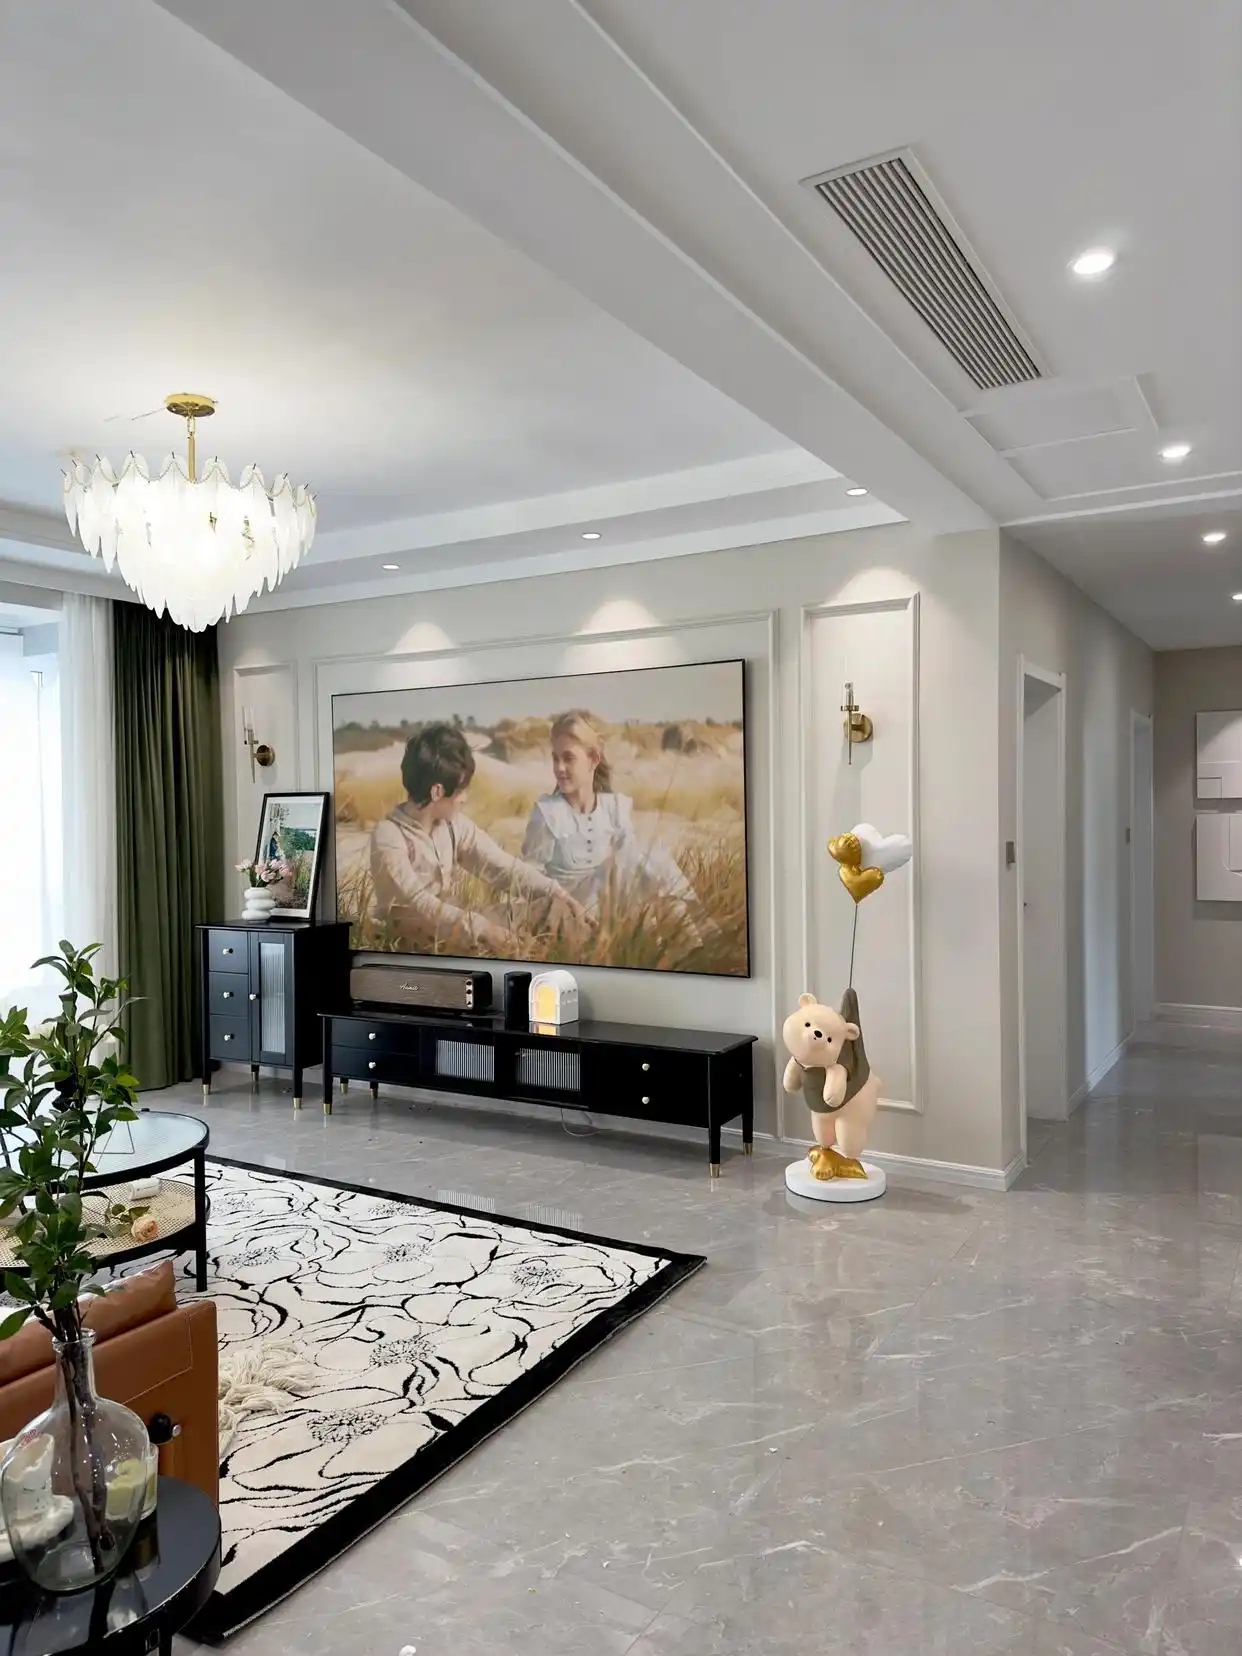
The color of the walls is the same as that of the dining room. Simple plaster molding has been applied. On both sides of the TV background wall, additional wall lamps have been installed, giving a very exquisite look.
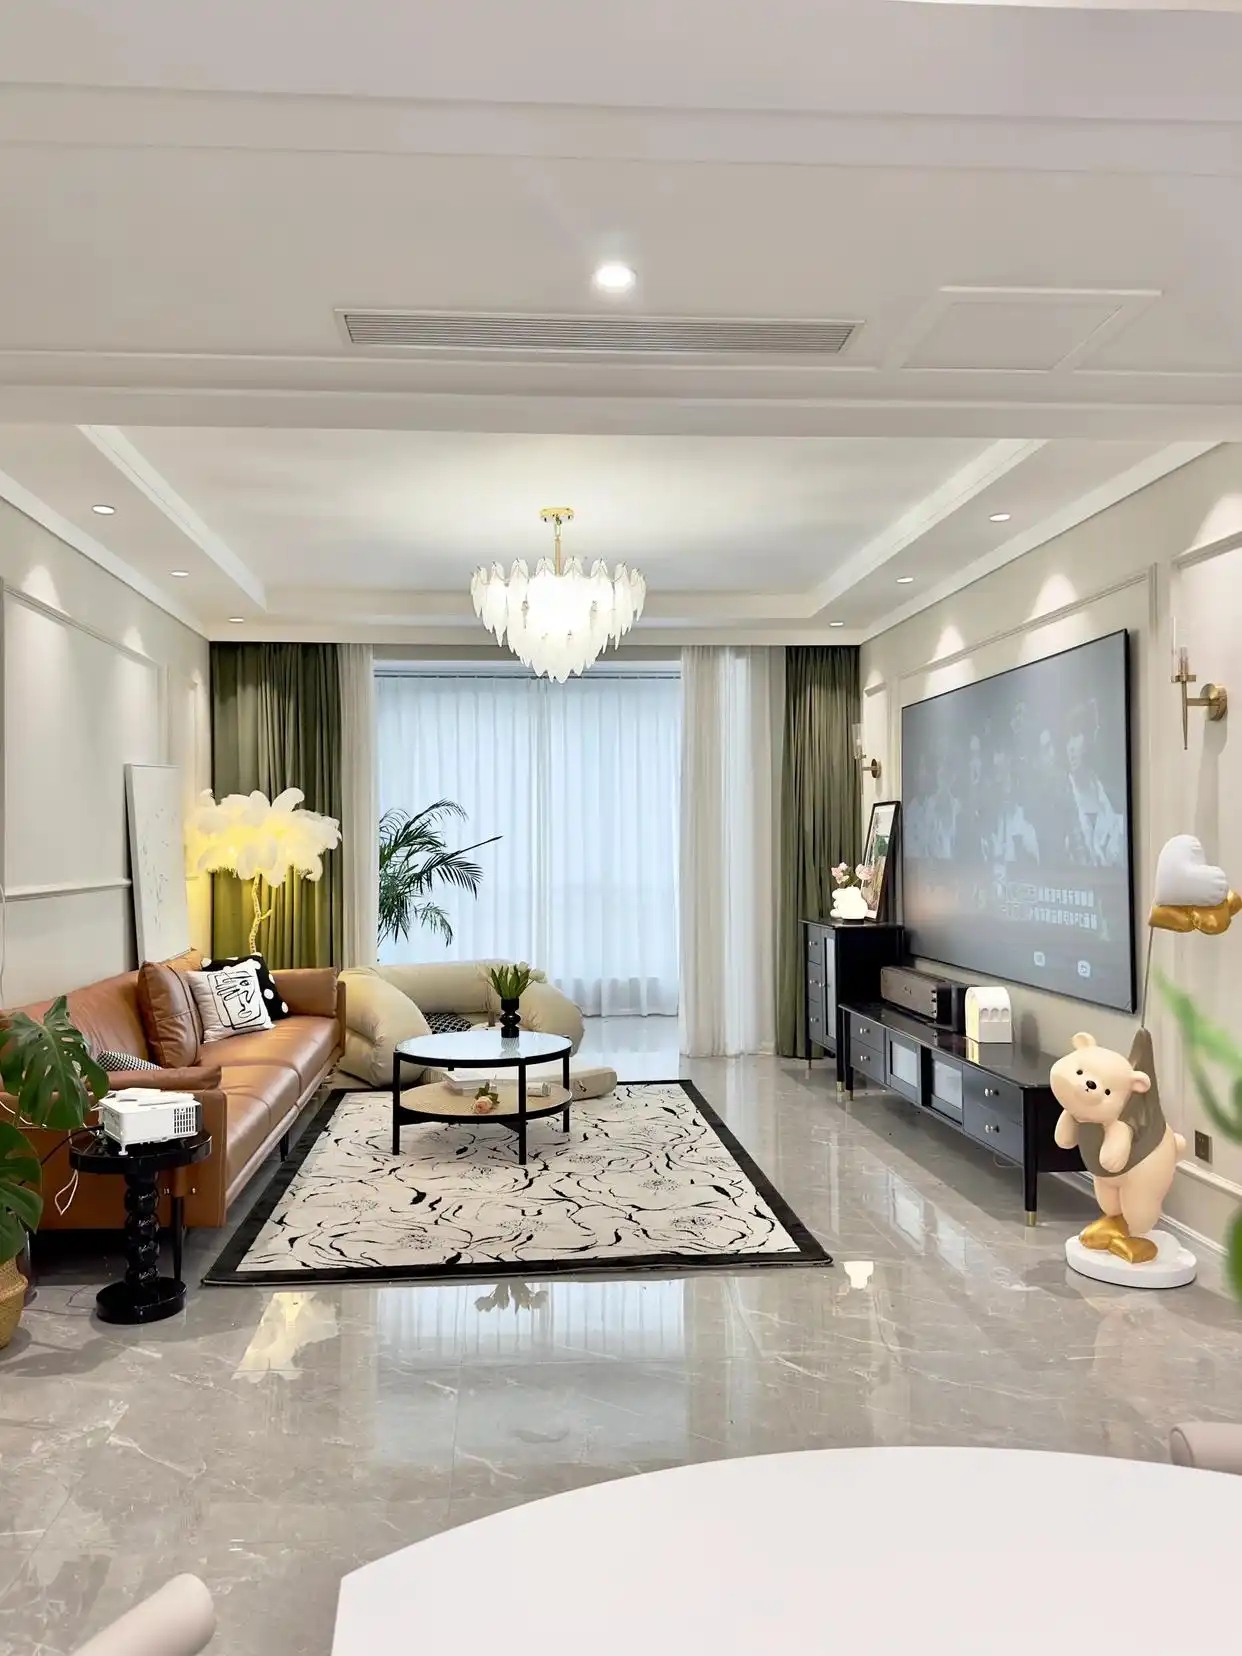
The caramel-colored row sofa is placed against the wall. On both sides, there are green plants and floor lamps. An abstract painting is directly placed on the sofa, giving it a very artistic feel.
In the living room, a large carpet is laid in the middle. The traditional layout centered around a coffee table is abandoned. Side tables and single-person sofas are scattered around, which liberates more space for activities and makes the living room appear spacious and transparent.
In the middle of the TV wall, there is a 100-inch screen hanging, which is used in conjunction with a projector for an even better viewing experience.
The TV cabinet adopts a modular design. One set of the middle cabinet is paired with one set of the low cabinet. The black cabinet body contrasts strongly with the cream color of the interior, enhancing the visual impact and adding depth to the color scheme.
Master bedroom
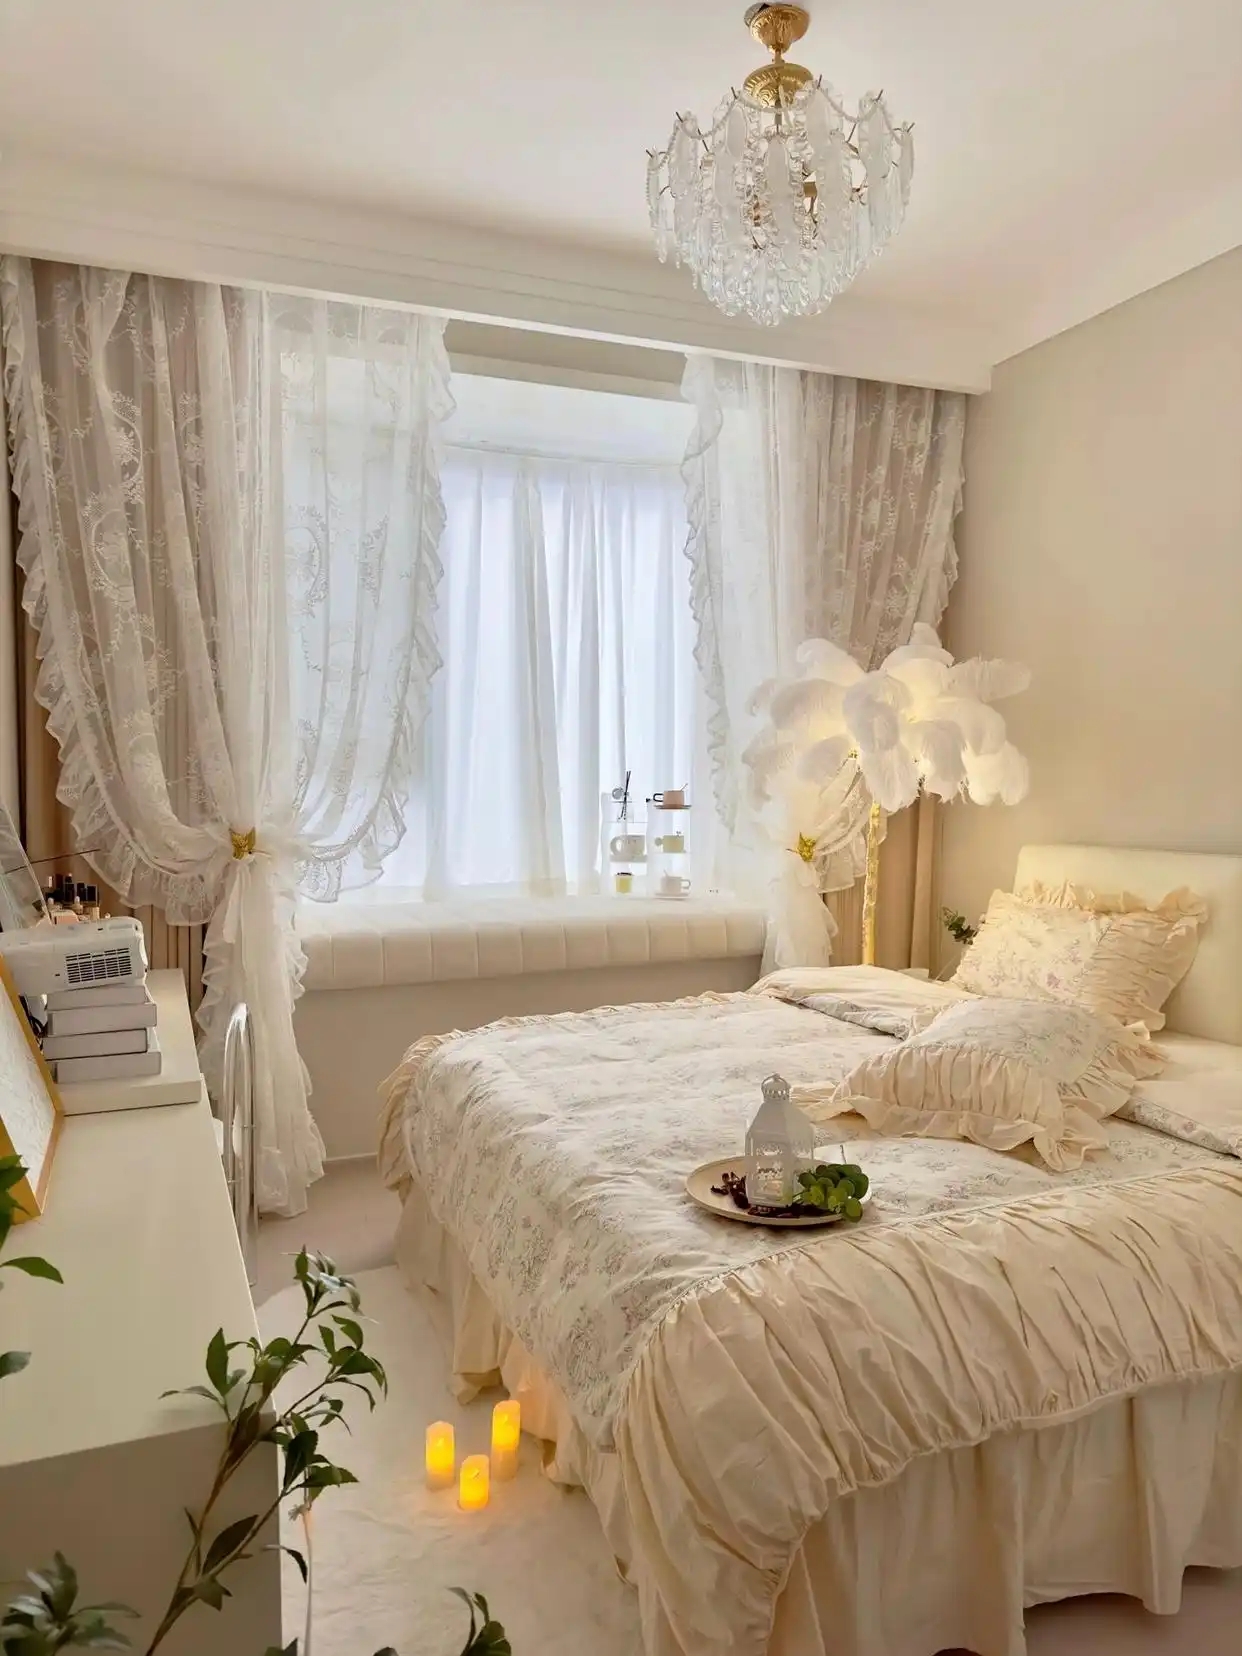
The master bedroom is a cozy and comfortable space. The color scheme is softer than that of the living room and dining area, creating a soothing and relaxing atmosphere that pervades the entire room.
The ceiling plasterboard was made with a simple single-eyelid edge hanging design. The part near the curtains was reserved for a curtain box, making it look neater and more beautiful.
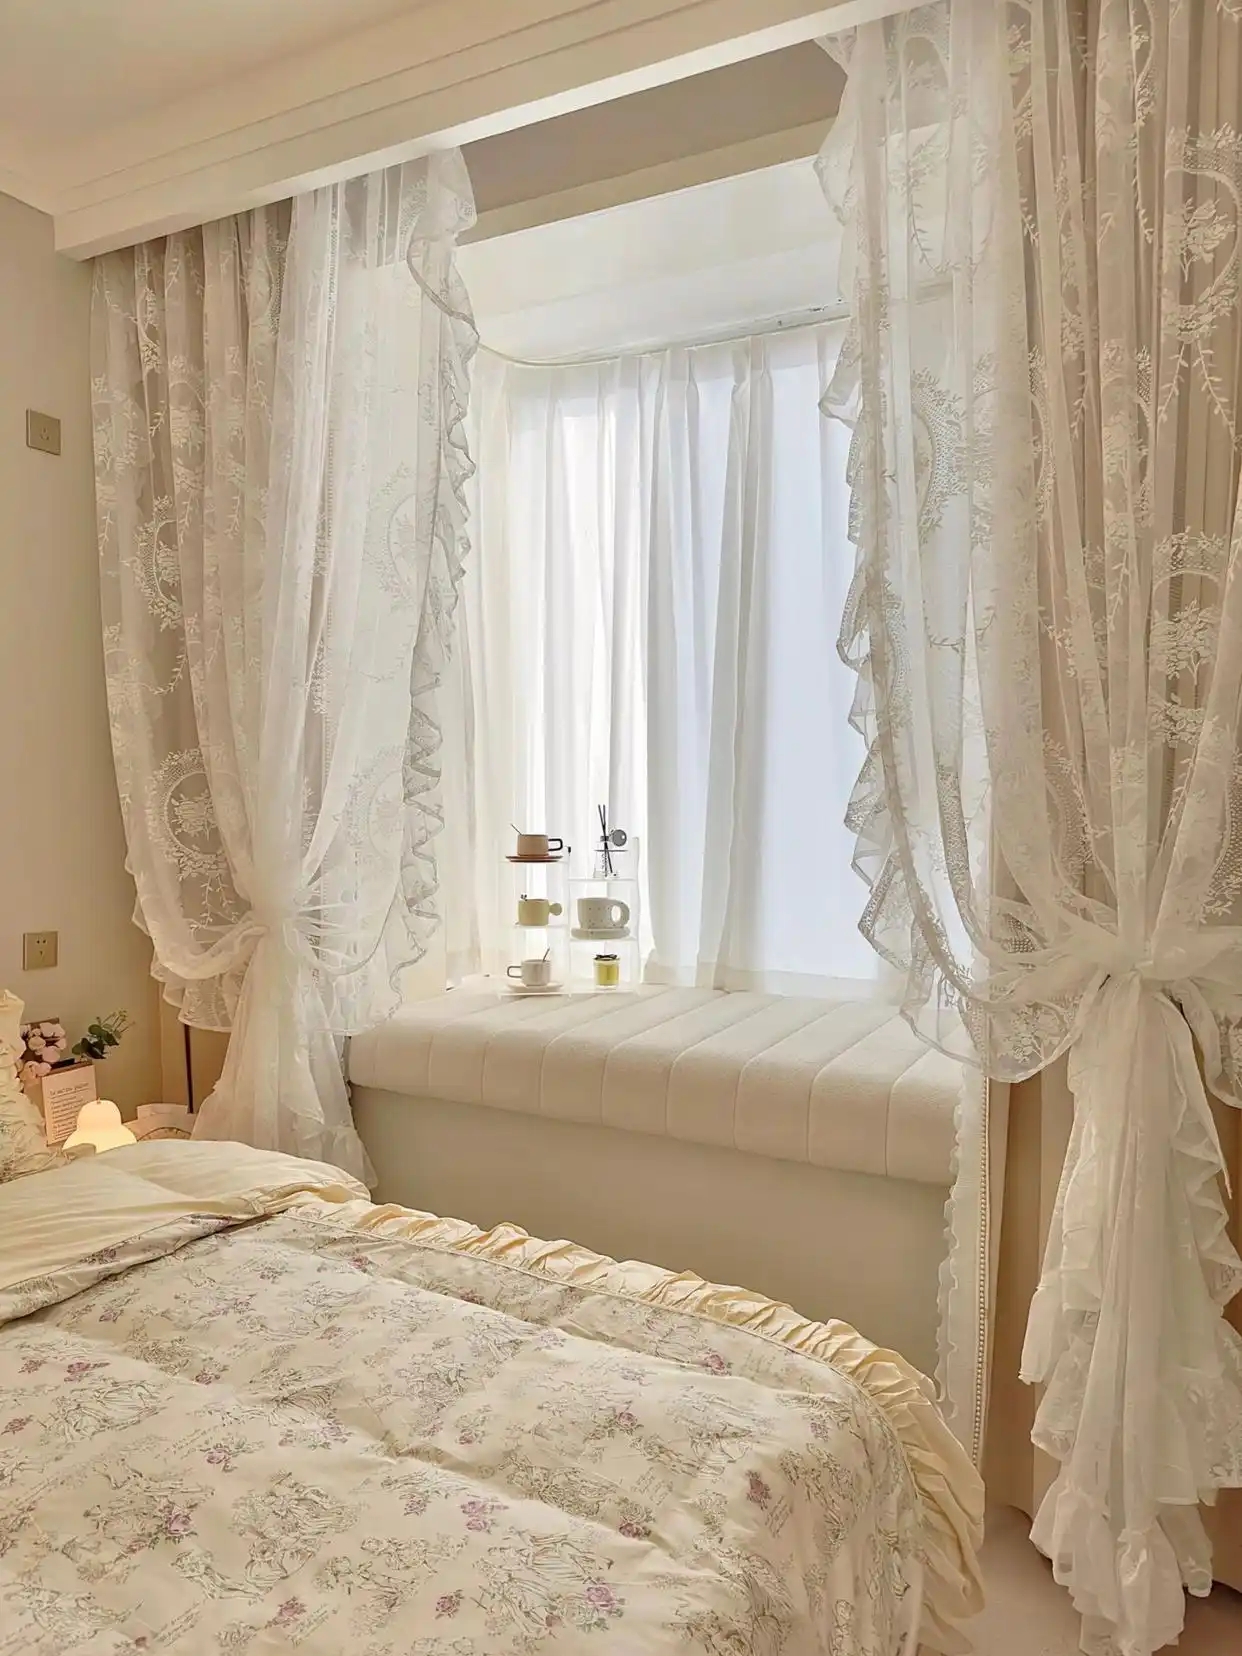
The curtains have three layers. There is a soft chiffon curtain in front of the window, and near the interior, there are a cream-colored fabric curtain and lace curtains. It's so beautiful!
Second bedroom
The second bedroom is approximately 10 square meters in size, much smaller than the master bedroom. The homeowner has custom-made a floor-to-ceiling wardrobe against the wall. The wardrobe is designed in a segmented style. Below are "long cabinet doors and drawers", while above, there are built-in shelves.
On the side of the wardrobe near the door, a certain amount of space was reserved to install a decorative cabinet, which is specifically used to store the lady's skincare products and cosmetics.
The design of the bay window in the second bedroom is consistent with that of the master bedroom. It still features three layers of curtains. The bay window itself has not undergone major renovations; only a soft cushion has been placed on the window ledge to turn it into a viewing and relaxation area.
During leisure time, the homeowner can enjoy the view outside no matter if they are sitting in the living room, the dining room, or any bedroom. It's simply too comfortable!
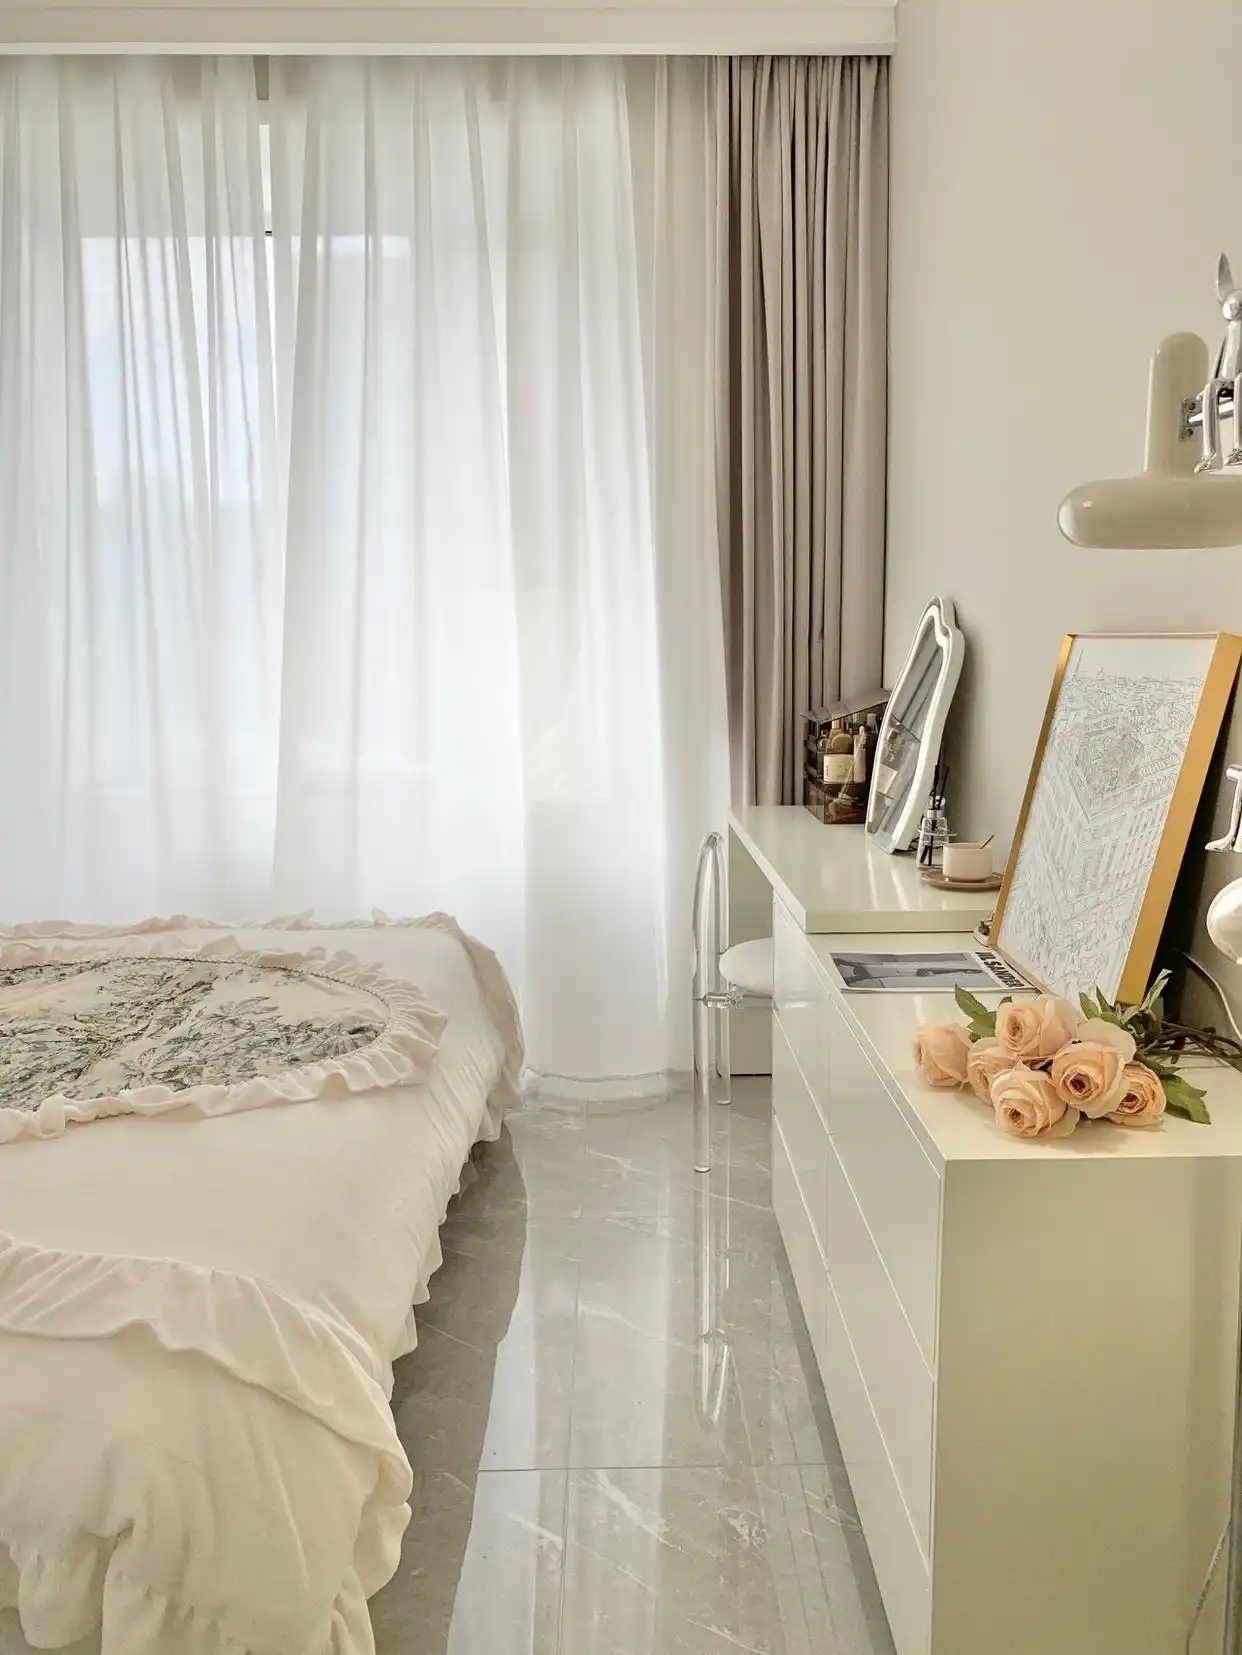
Between the end of the bed and the wall, there is approximately one meter of space. The homeowner used a combination cabinet consisting of a chest of drawers and a dressing table to fill this space and left a 75cm-wide passage.
The chest of drawers has six drawers and is mainly used to store the homeowner's personal clothing, alleviating the storage pressure of the wardrobe. On the right side of the cabinet, a floor lamp is placed, creating a warm and soothing atmosphere for relaxation.
The homeowner renovated this house without hiring a designer or a construction company. He did all the design work, visited the construction site, purchased materials, and supervised the construction process himself. From being a complete "beginner in decoration", he became a "wild designer".
Although the process of self-renovation was quite arduous, I enjoyed it very much. After the house was renovated, I felt an immense sense of achievement, as if I had completed a work of my own.
Every piece of soft furnishing in the house was carefully selected by the homeowner. From small items like carpets to large ones like furniture, they were carefully matched and chosen to form this present exquisite and comfortable little home. All the efforts were worth it.
【The copy is from the Internet and is provided for learning and reference only.】

