
Nowadays, when decorating a new house, not only is practicality important, but also the appearance quality and "individuality" are equally crucial. One hopes that the new house can stand out from the crowd and prefer a grand and individualistic decoration style.
Design 1: Multi-level design for the living room and dining area, creating layers through height differences
In the past, for the partition of the living room and dining room spaces, most families preferred to use physical objects such as fish tanks, screens or display cabinets to separate the spaces. This design was attractive but too common. By raising the floor of the dining room and creating a height difference with the living room, the division of the space and the sense of layering could be achieved. Compared with the previous partitions, the stepped design is more elegant and appears more transparent!
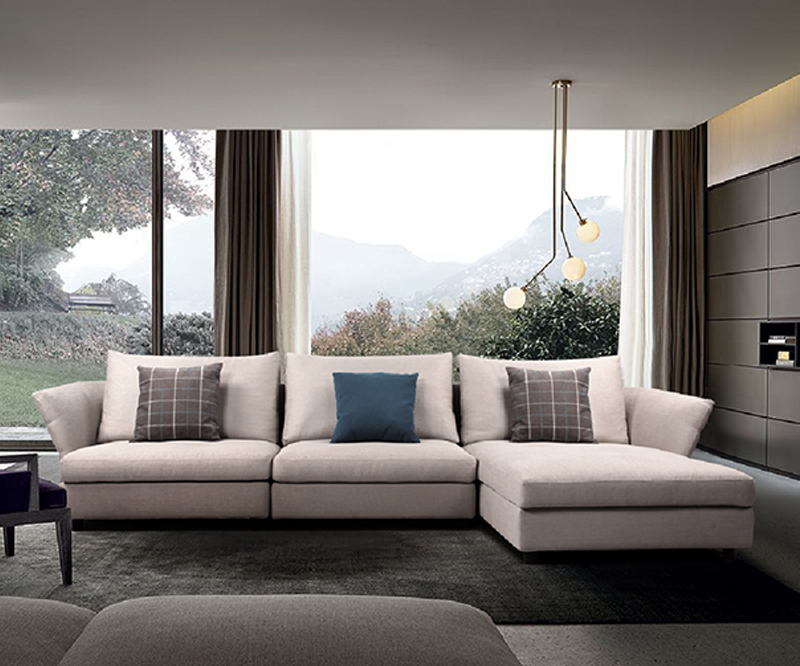
Design Two: Efficient Utilization of Staircase Space, Doubling of Storage Capacity
For duplex or villa-style layouts where there are stairs in the interior, custom cabinets can be installed to increase the storage space. For instance, the space beneath the staircase can be designed into cabinets, which can be used to store miscellaneous items and significantly enhance the interior storage capacity.
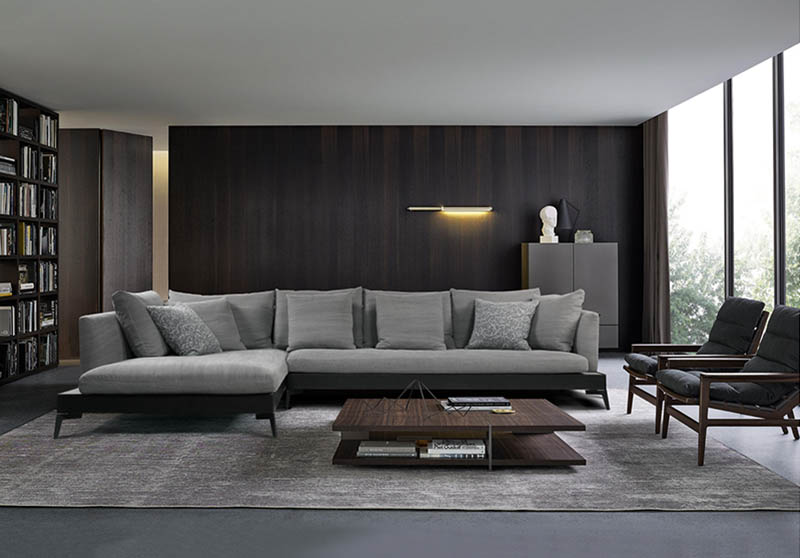
Design Three: The bedroom is small. The hidden bed design enables the space to be used for multiple purposes.
There are few indoor rooms and the usable area is small, which is a common problem for many small-sized houses. Therefore, many homeowners hope to make one room serve multiple purposes, rather than just being used for resting or storage. Consider the design of a hidden bed. Combine the bed and the cabinet together. When not in use, the bed can be stored inside the cabinet. From the outside, it just looks like a tall row of cabinets. The remaining space can be freely utilized. When needed, the bed can be lowered and a mattress can be placed on it for rest. It's very convenient!
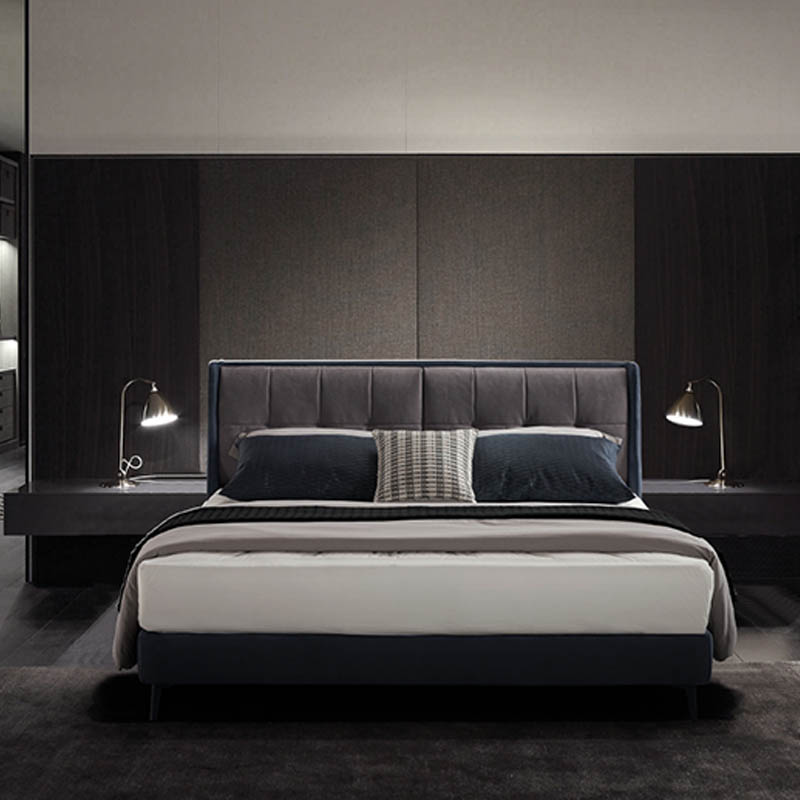
Design 4: Tatami Combination Cabinet Design, Balancing Functionality and Storage
The tatami combination cabinet is also a great way to make efficient use of space! It is generally suitable for small rooms with sufficient ceiling height. Place a row of combination-style tatami near the window. The bottom platform can be used for storage, and when covered with bedding, it can also serve as a rest area. The wall shelves are used to display ornaments and books. Despite the small space, it has many functions.
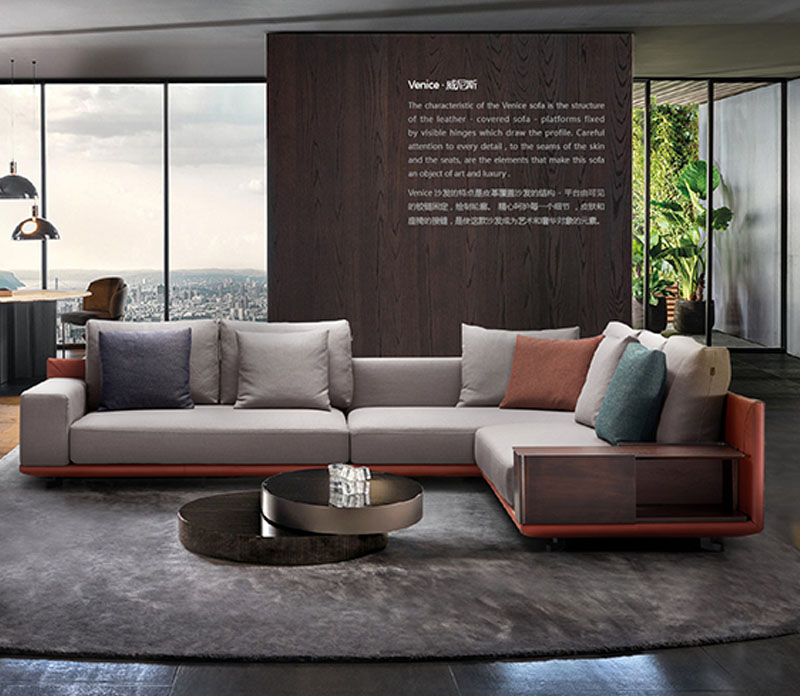
Design 5: Convert the bay window space into a cabinet for better storage convenience.
Many bedrooms come with balconies. The common practice is to completely remove the balcony to create an additional space, or to design a cushion on the balcony countertop as a viewing area! However, actually keeping the balcony countertop and hollowing out the bottom to make a cabinet is a more practical design. For example, after hollowing out the balcony for a cabinet, the interior space can store items, while the remaining countertop above does not affect usage. Occasionally sitting on it to enjoy the scenery and bask in the sun is very pleasant.

